Designed around the way her family lives, Nikki Burwash’s Wembley Downs home balances robust architecture with warmth, personality and a strong connection to the garden.
Interior Design + Joinery + Furniture + Styling
Tailorhouse Interior Design
Building Designer
Darklight Design
Words
Elizabeth Clarke
Imagery
Jody D'Arcy

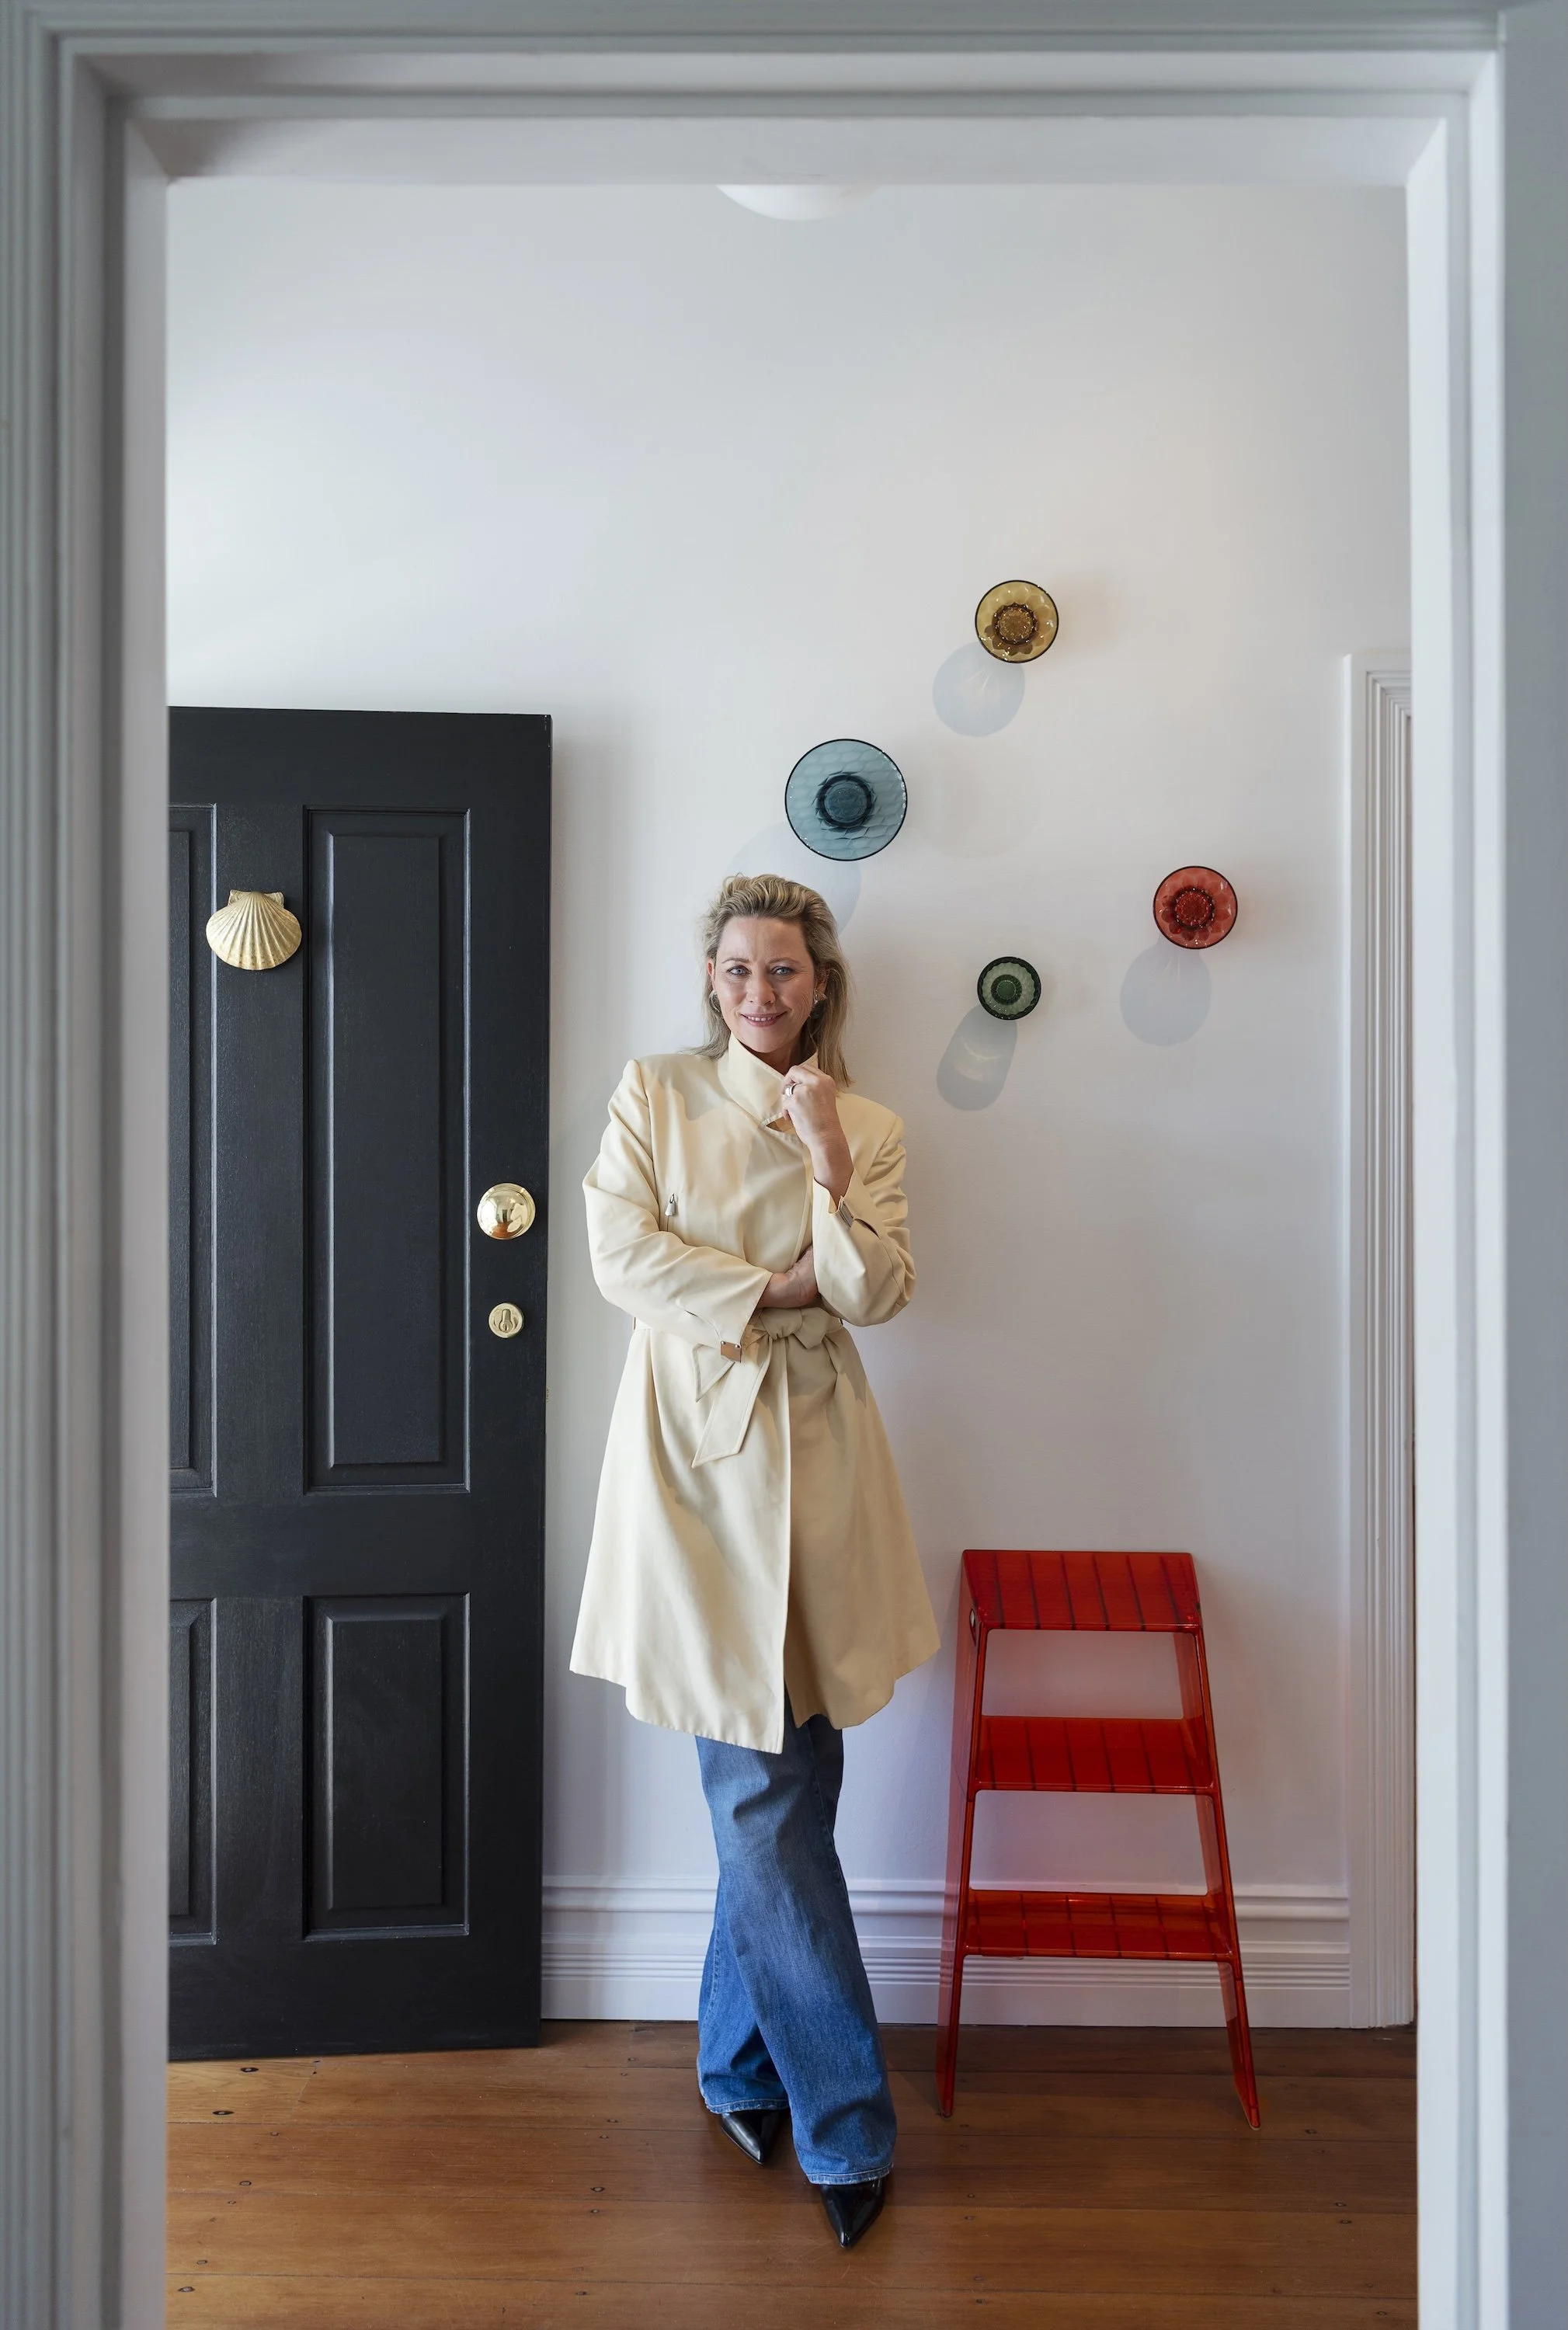
For interior designer Nikki Burwash, the renovation of her 1960s home in Wembley Downs was initially intended to be a relatively modest project. But once work began, it became clear the house needed a more considered transformation.
"I wanted to preserve as much of the original home as I could," says Nikki. "However, it became clear after handover that the house needed significant work. The lighting in every room was still operated by the original pull-cord switches – a full revamp was really required!"
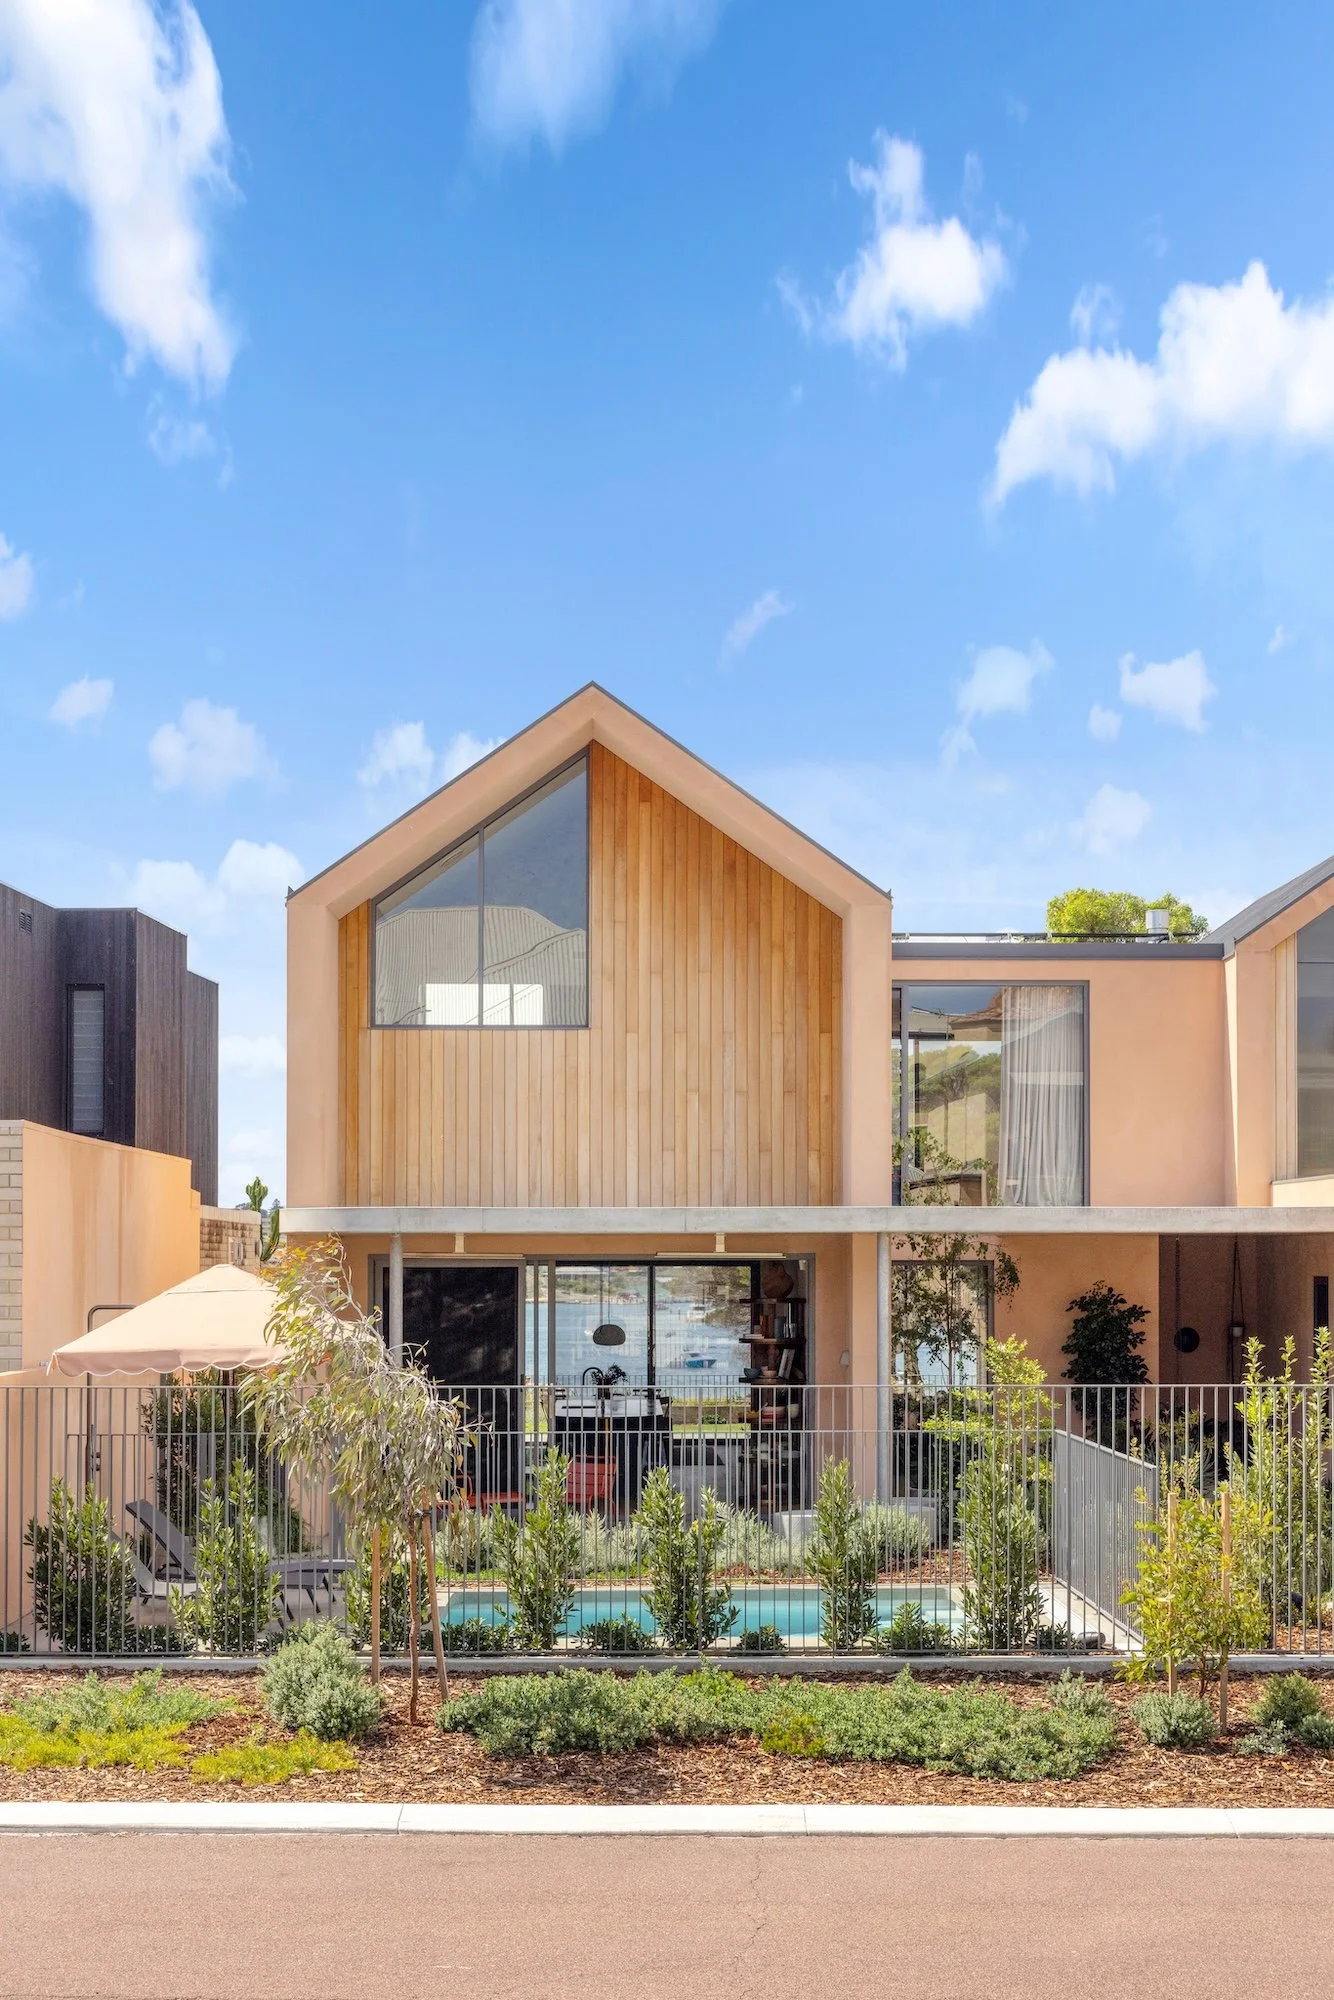
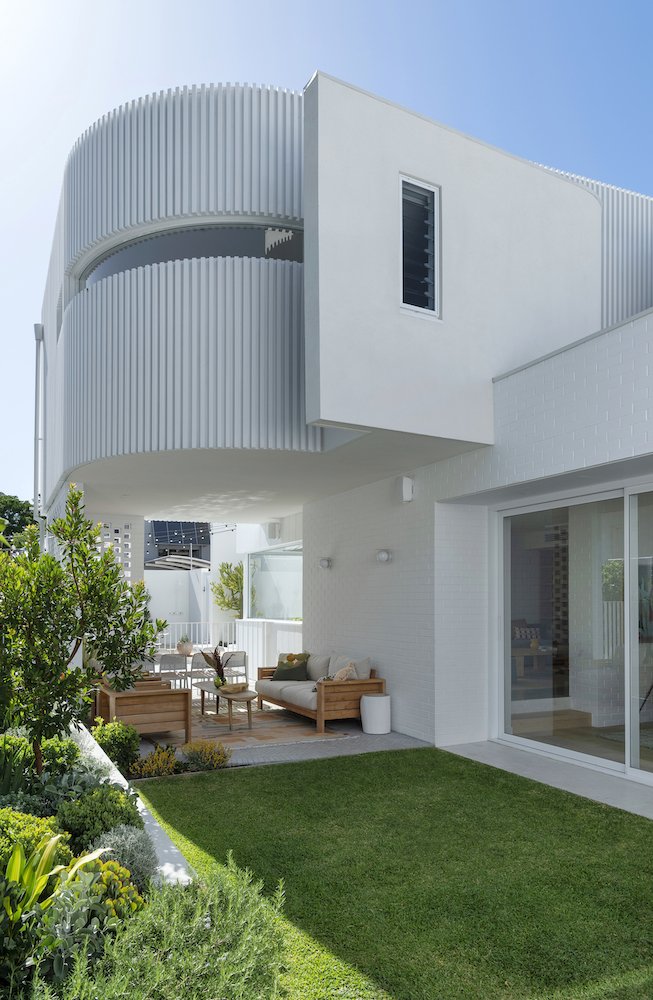
To create the open-plan layout the family wanted, along with a master ensuite and walk-in robe, additional space was needed. Rather than extending the rear of the home, Nikki and building designer Adam Butcher of Darklight Design retained its original footprint and roofline, reconfiguring the front and transforming the facade. "The presence of the existing street tree defines the building elevation," says Adam. "Its generous scale and calming presence softens the assertive geometry and material expression of the façade."
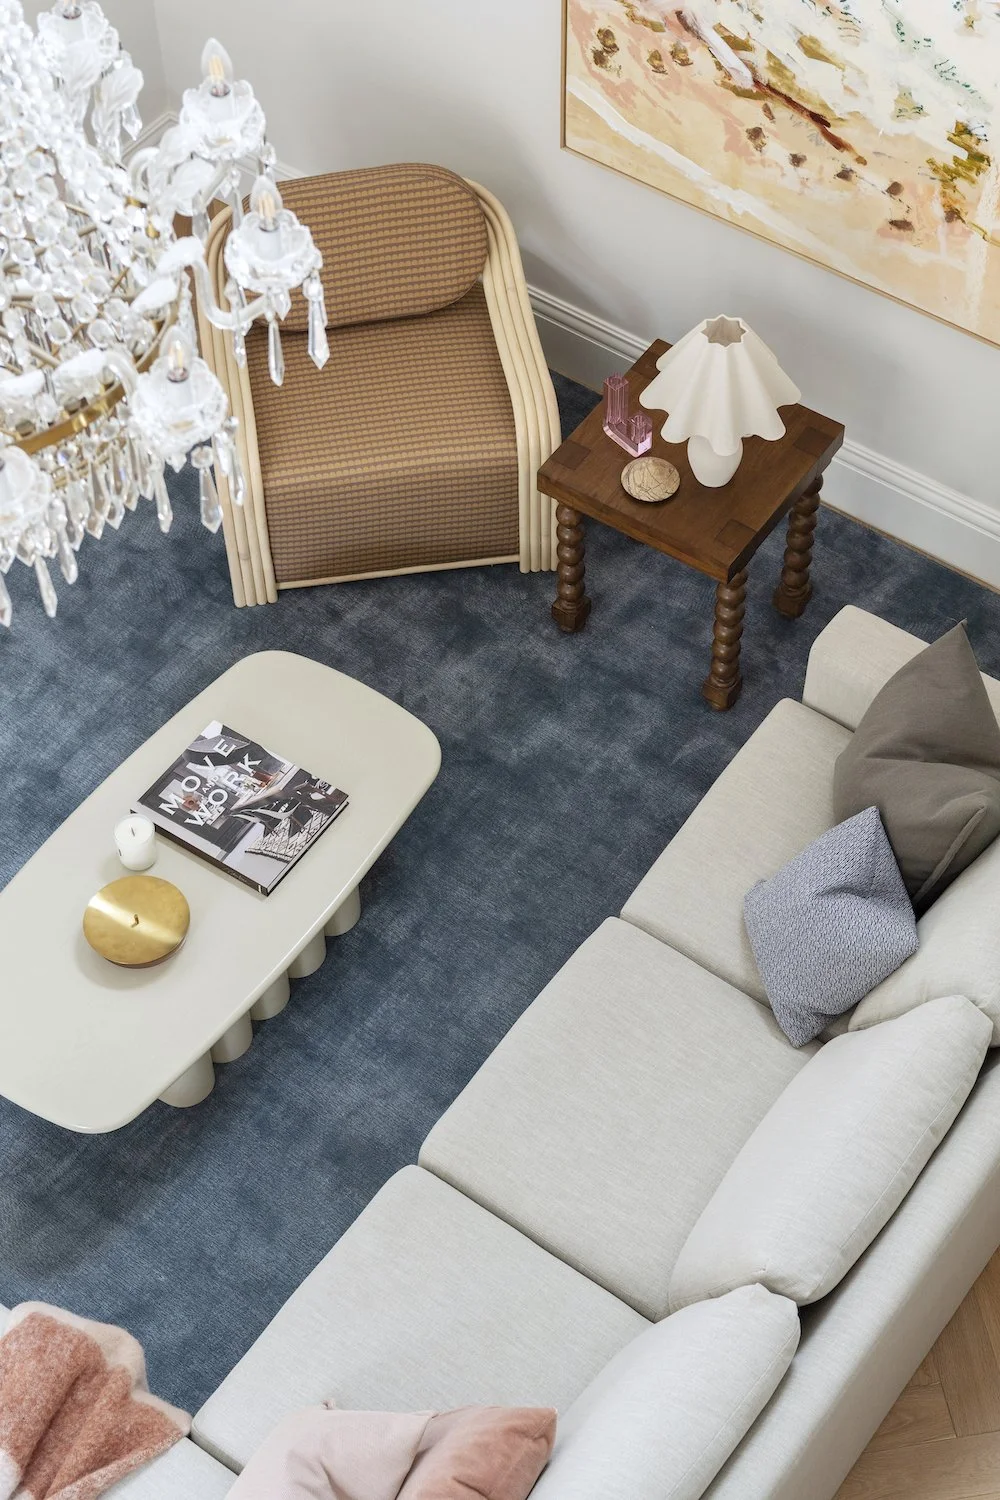
Inside, the brief was equally personal. As both homeowner and designer, Nikki wanted the interiors to feel relaxed, welcoming and easy to live in. Existing vintage furniture pieces with sentimental value became an important part of the scheme, with the floor plan designed around incorporating them.
"It was important for the home to feel relaxed and welcoming," she says. "We had existing vintage furniture pieces that hold sentimental value, so it was a priority that they had a place in the home."
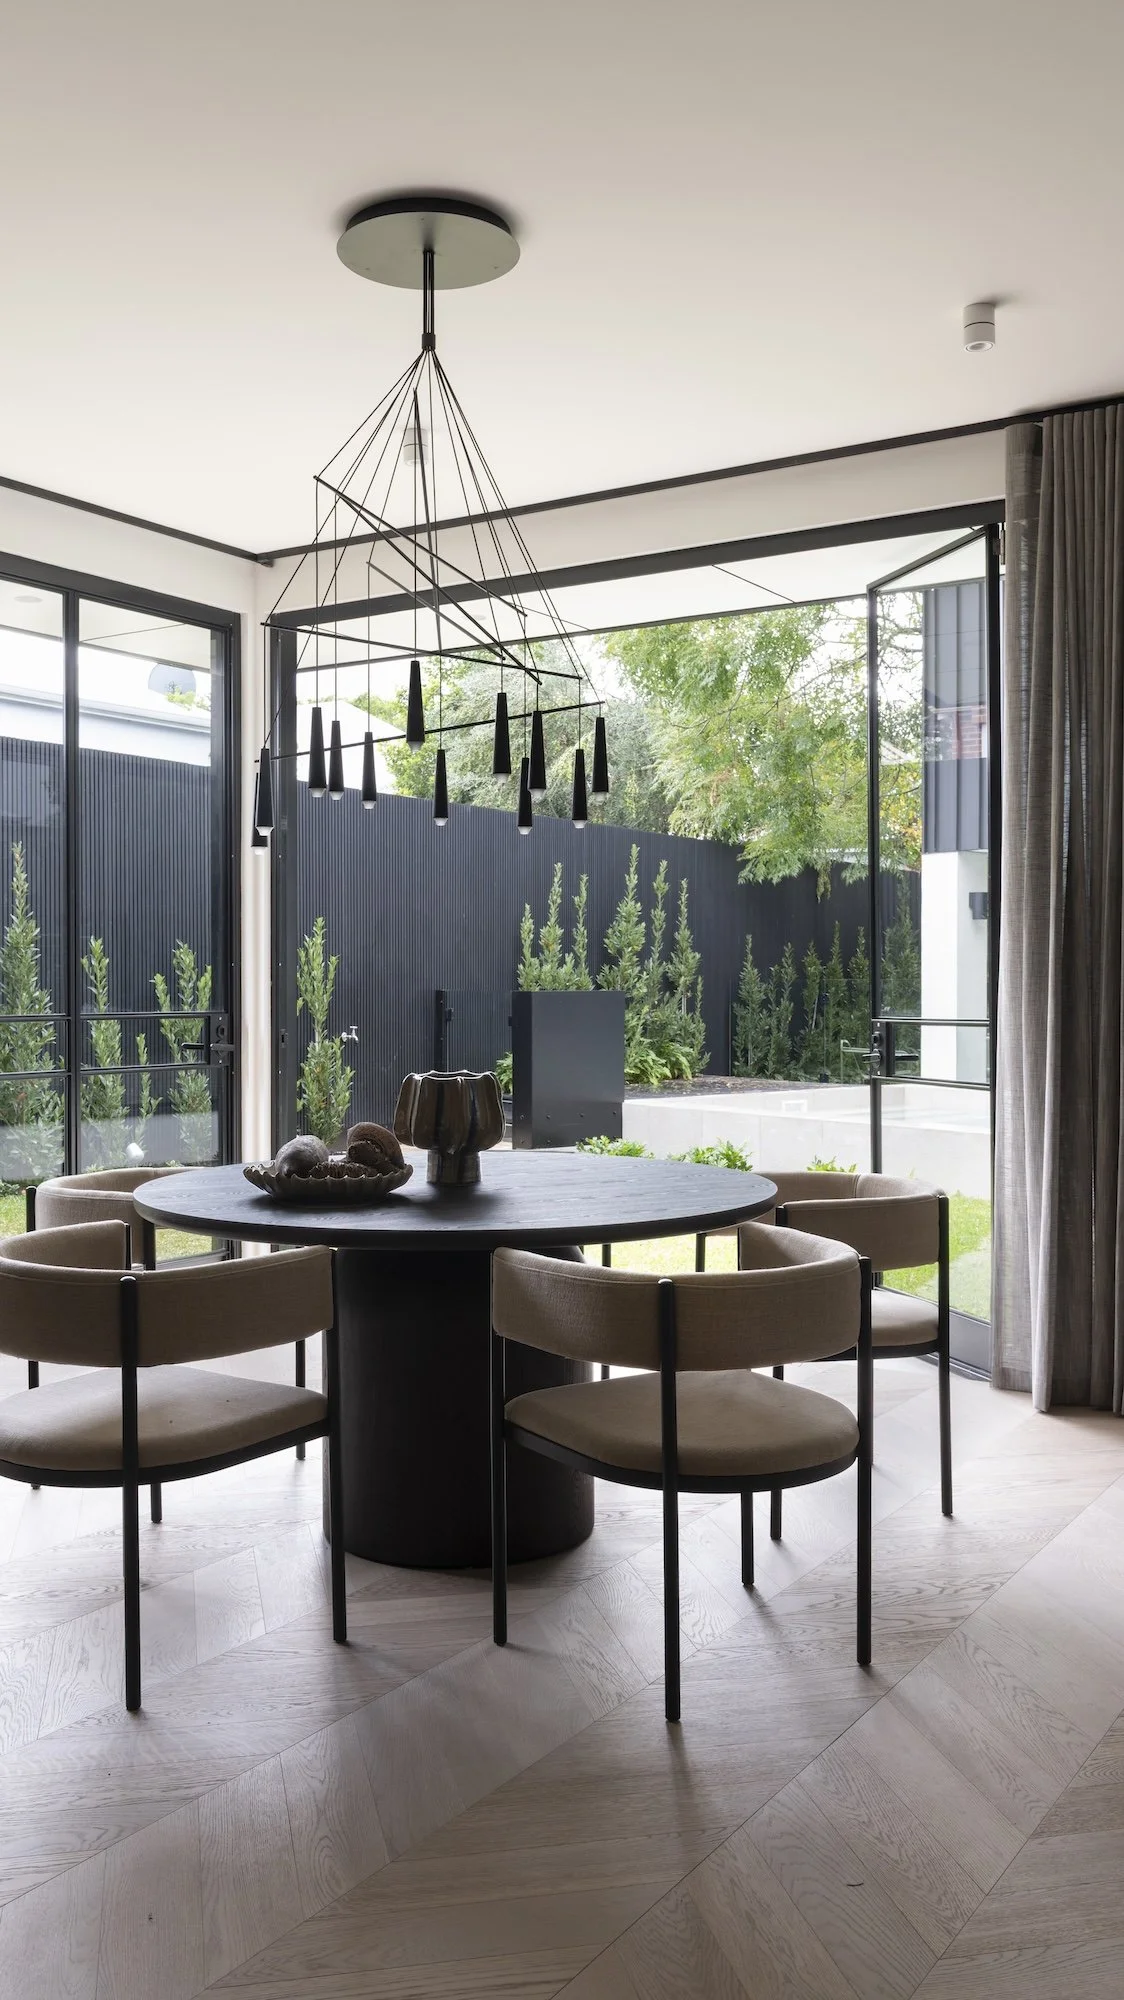
The established tuart tree and garden became another starting point. Warm, earthy tones and natural materials – including European oak and spotted gum – create a palette that feels connected to the landscape. Large windows frame views of the established trees, while natural light softens the home's stronger architectural elements.
"We wanted the interiors to feel like a natural extension of what was already outside," says Nikki. "The timber, concrete and stone echo the garden rather than compete with it."

“We wanted the interiors to feel like a natural extension of what was already outside. The timber, concrete and stone echo the garden rather than compete with it.”
— Nikki Burwash
Concrete provides the home with its raw, robust architectural character, while timber introduces warmth and tactility through joinery, flooring and furniture. Chunky timber pieces and soft furnishings further soften the harder surfaces.
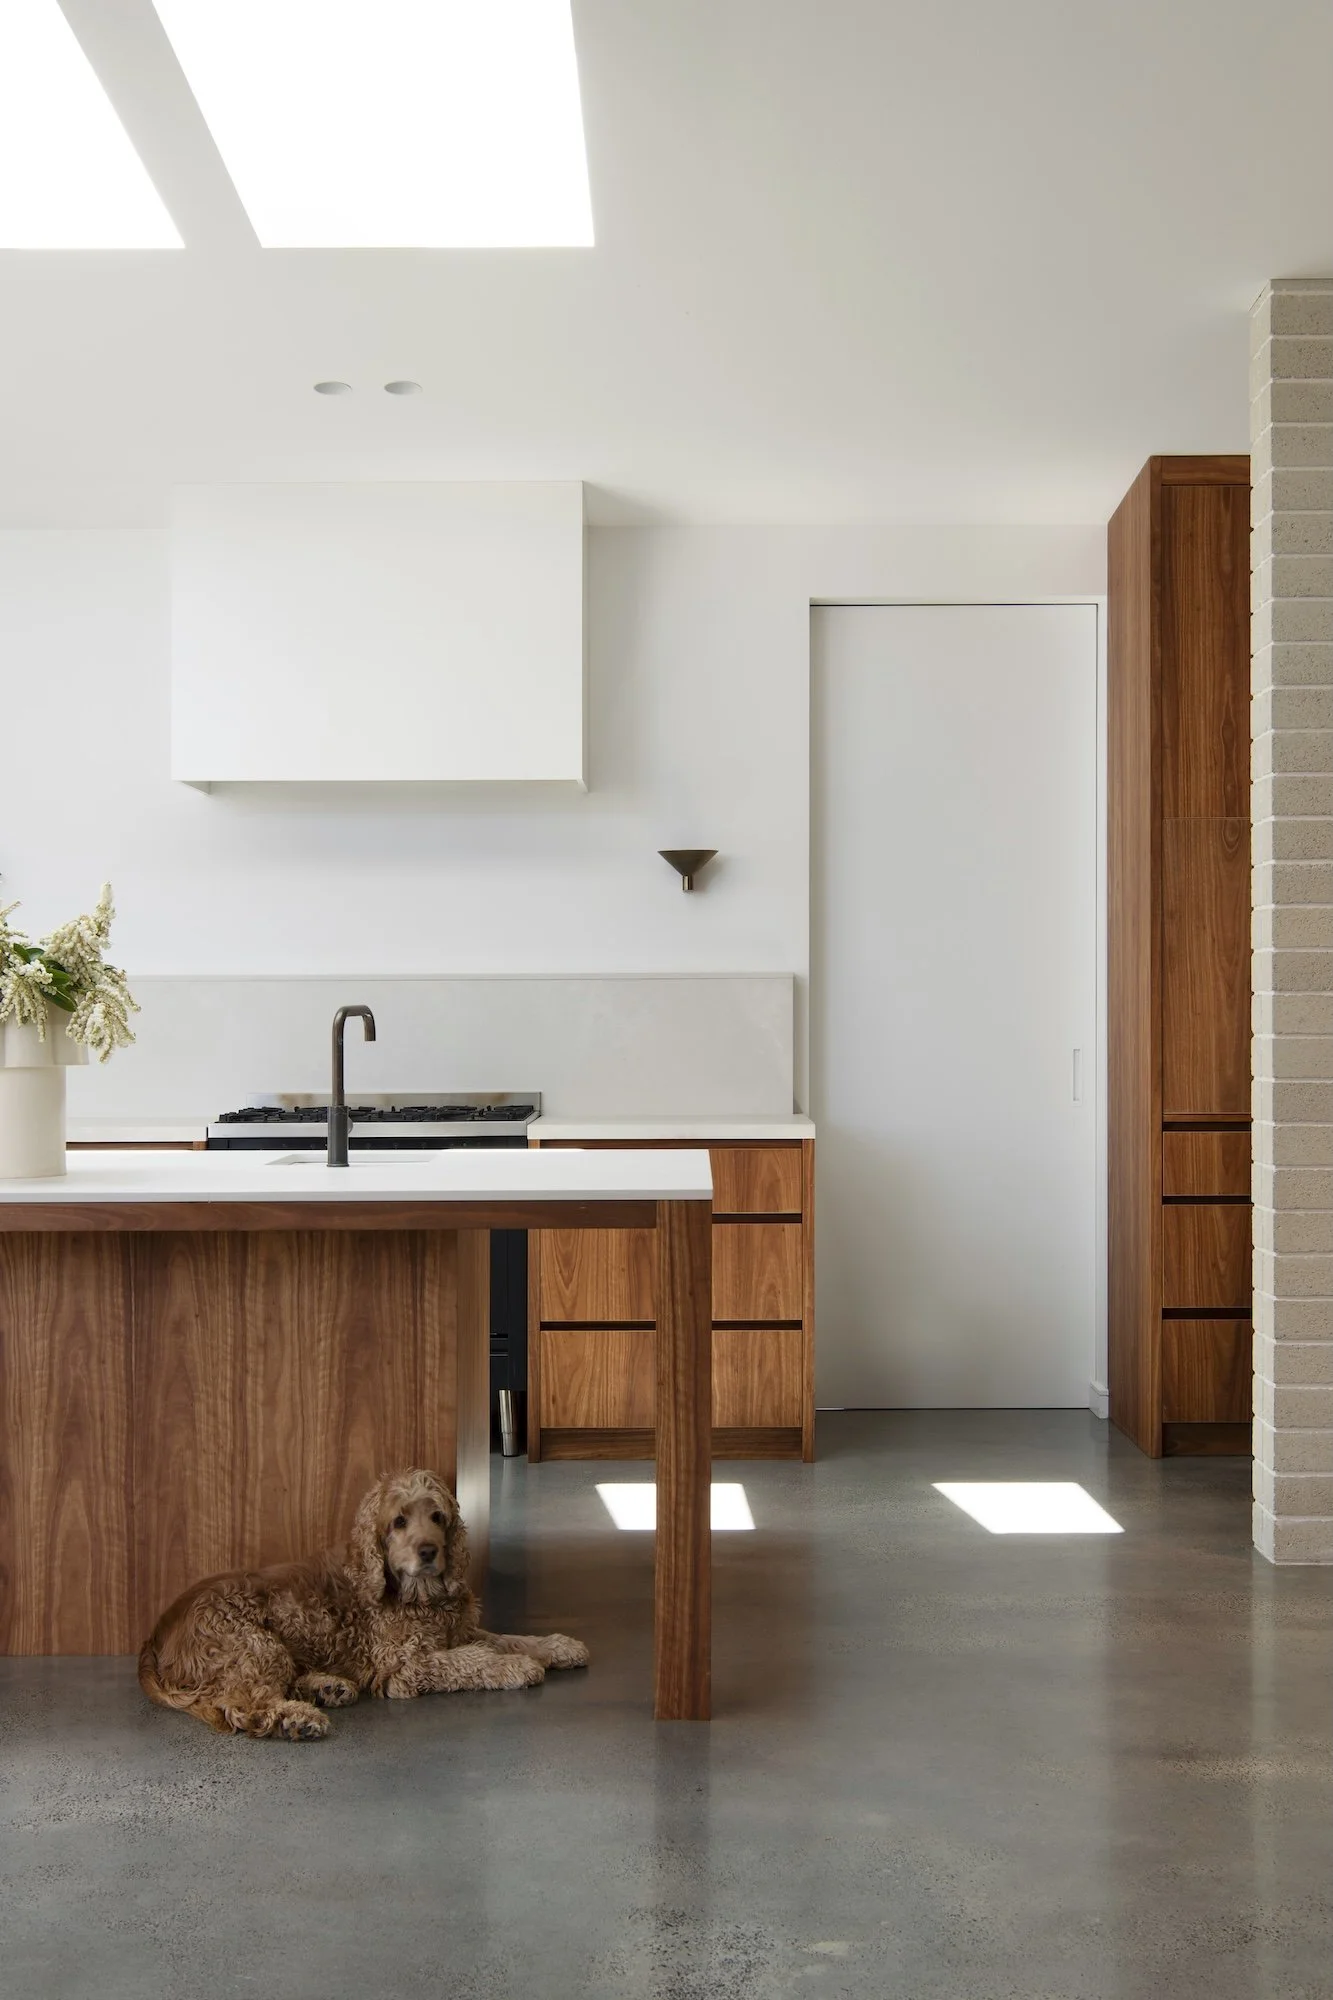
At the centre of family life is the kitchen, designed as an open, multifunctional space. The generous island is the hub, accommodating everything from homework to food preparation and entertaining, while four skylights bring natural light deep into the room.
"With the kids doing homework at the island while I’m cooking, or everyone pitching in when we’re entertaining, the kitchen really is where we gather as a family," says Nikki.
With young children, practicality was equally important. An engineered benchtop and concrete floors were chosen for their durability and ease of maintenance, allowing the family to use the home without worrying about every spill or scratch.
"I didn't want to feel precious about being in our own space," says Nikki. "It was important to me that this felt like a family home first, not a display home."
That philosophy continues outdoors, where concrete flooring flows seamlessly from the interior into the alfresco. Large sliding doors connect the kitchen and living spaces to the pool and garden, making the outdoors part of everyday family life.
Ultimately, the renovation has been less about creating a perfect-looking home and more about creating one that works.
"The biggest difference has been designing the home around how we actually live, rather than how a home is ‘supposed’ to look," says Nikki.


Tour more havens