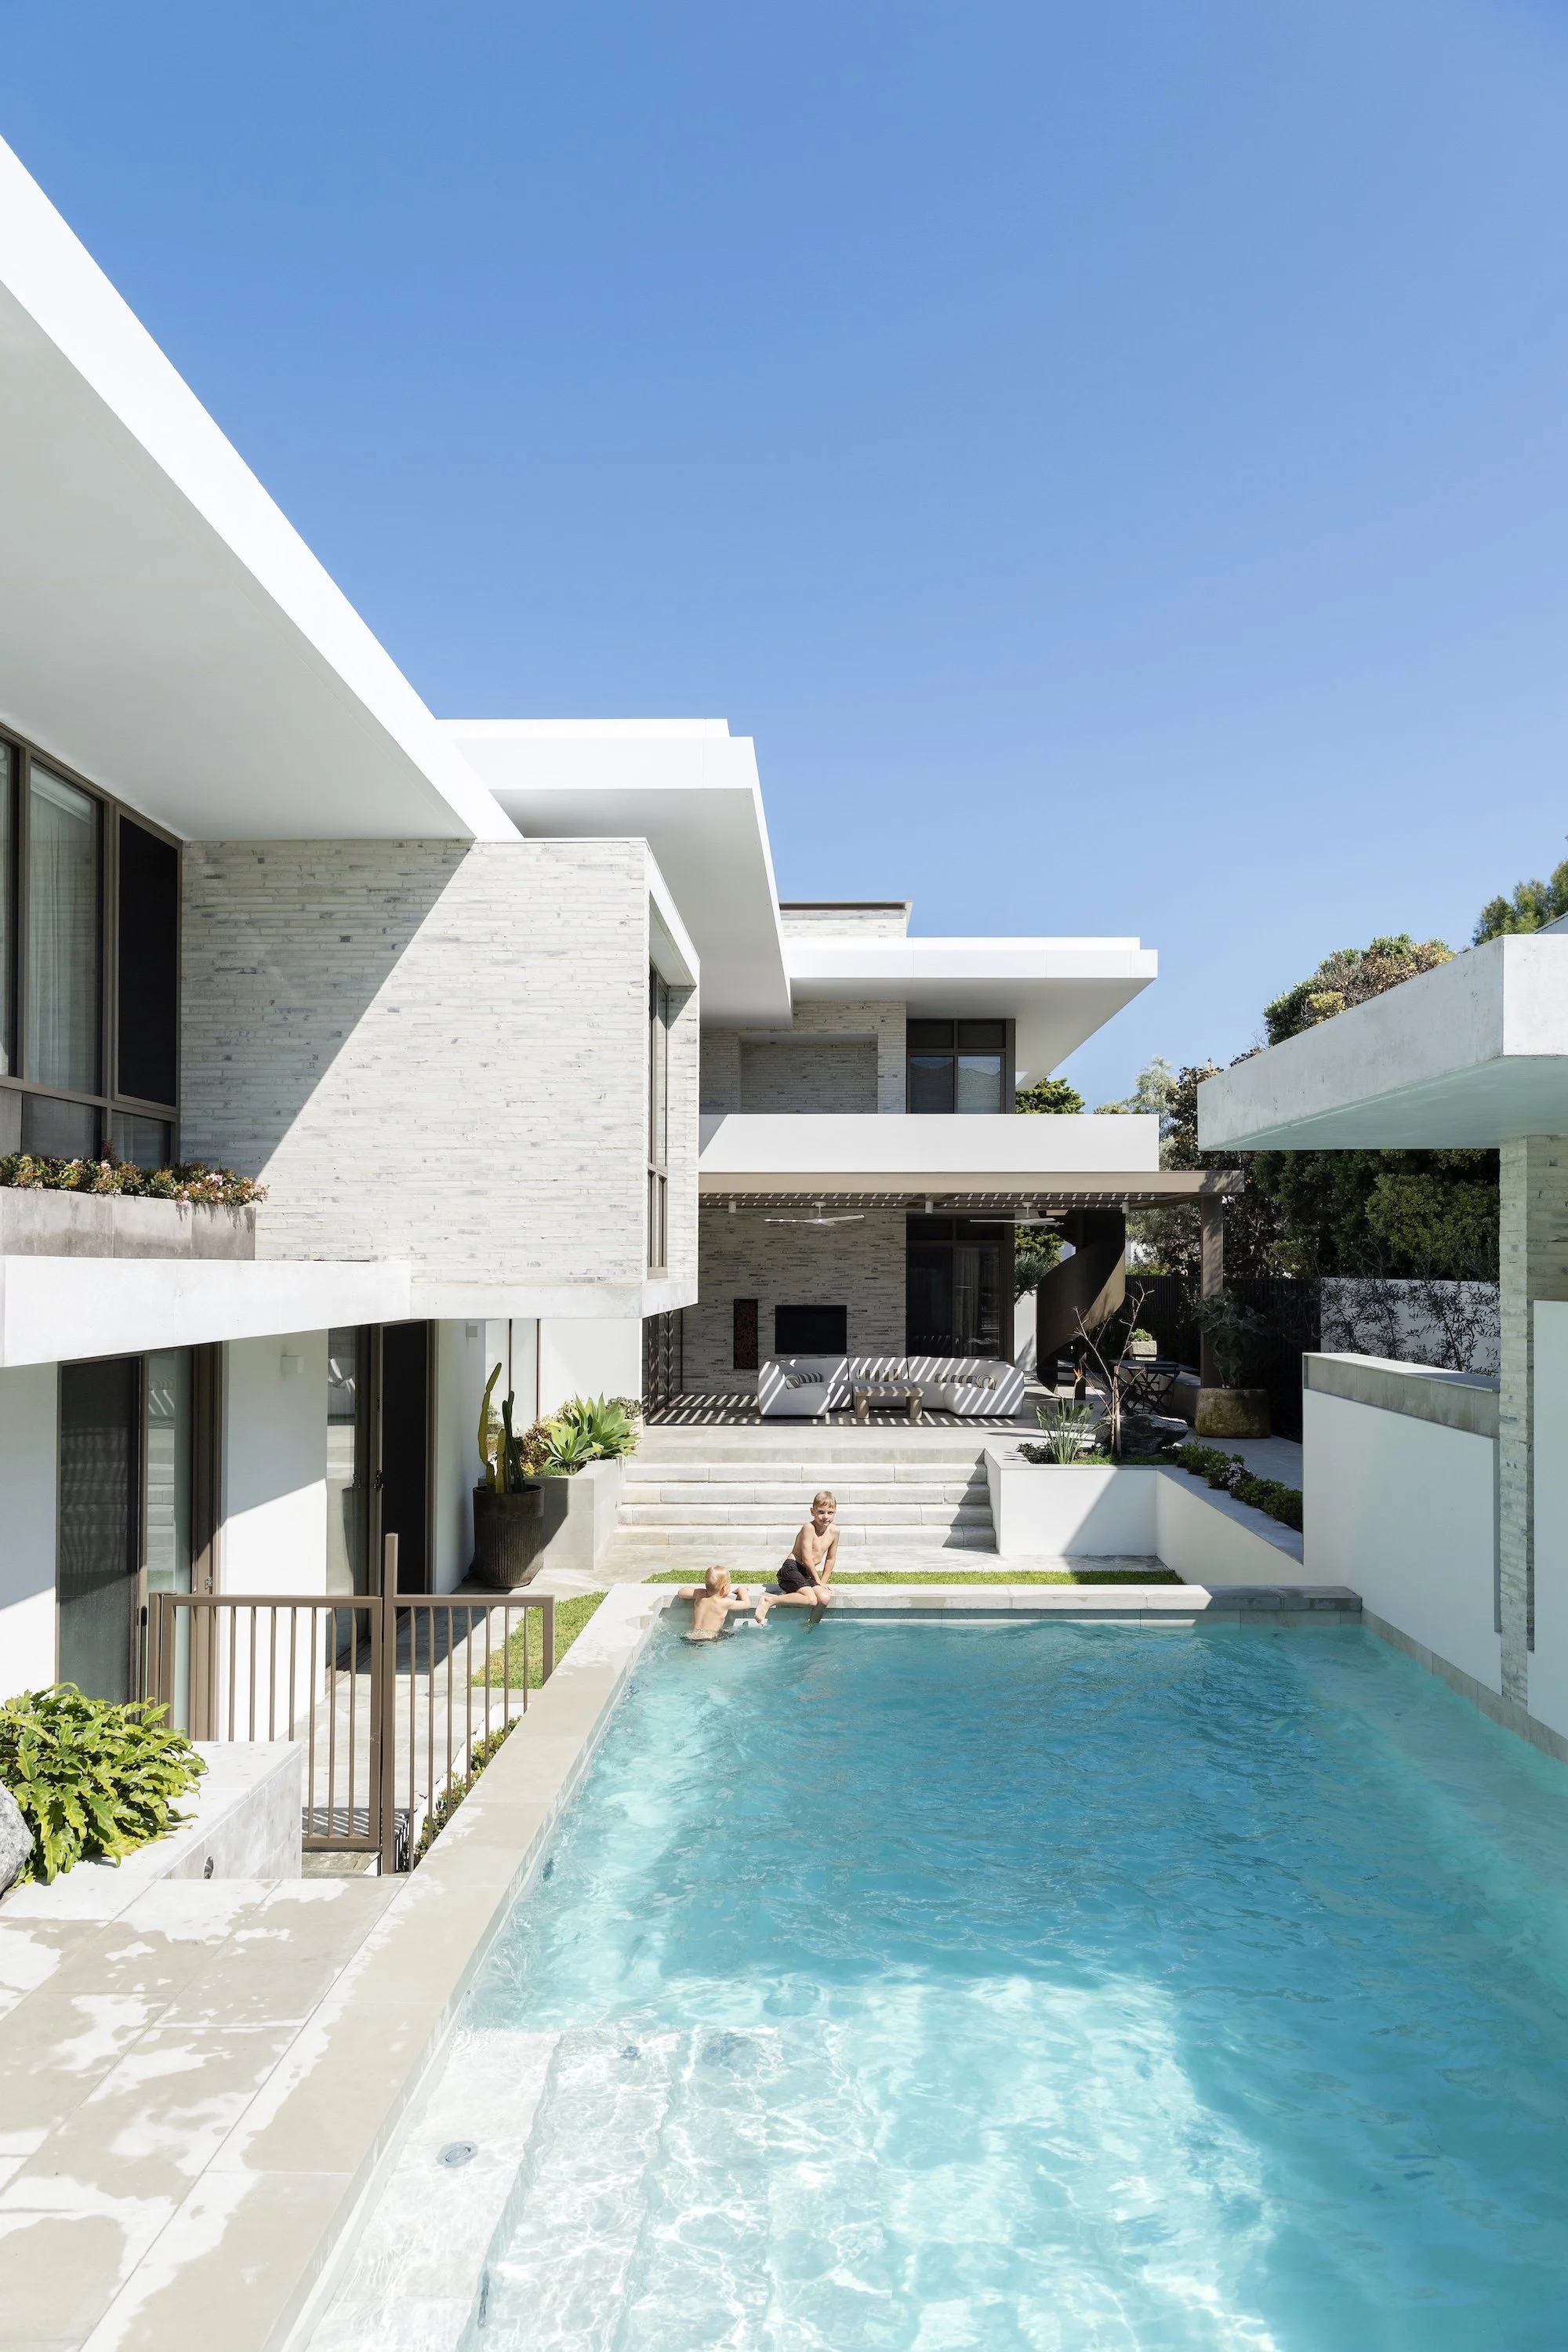
A sophisticated interplay of black detailing, custom European timber flooring and tactile materials creates a striking contemporary home with a distinctly masculine edge.
DEVELOPER
LA BRI
BUILDER
ECOVISION HOMES
INTERIOR DESIGN
COLOURCUBE INTERIORS
FLOORING
WOODPECKER FLOORING
LANDSCAPE DESIGN
TRISTAN PIERCE LANDSCAPE ARCHITECTS
WORDS
ELIZABETH CLARKE
IMAGERY
GATHERING LIGHT

When interior designer Kristie Hill of ColourCube Interiors first stepped inside Brown Street House in Subiaco, she immediately recognised its potential.
"It was very untouched," she recalls. Rather than being overwhelmed by the existing interiors, Kristie saw an opportunity to transform the residence into a highly considered, design-led home defined by strength, sophistication and a refined material palette.
The project was a collaboration between Kristie and the developer/owner, with the shared vision of creating a residence with a strong architectural identity and a distinctive sense of luxury. While the original design provided the foundations, Kristie identified opportunities to elevate the home’s functionality, flow and overall experience.
"The architect had designed a good flow from indoor to outdoor space, but there were areas where we could really improve the functionality," she explains.
Working within the existing footprint, Kristie focused on reimagining key areas of the home, including the kitchen, upstairs master suite and ensuite, and downstairs bathroom spaces. Her approach was centred around enhancing liveability while introducing a stronger sense of arrival, scale and sophistication.
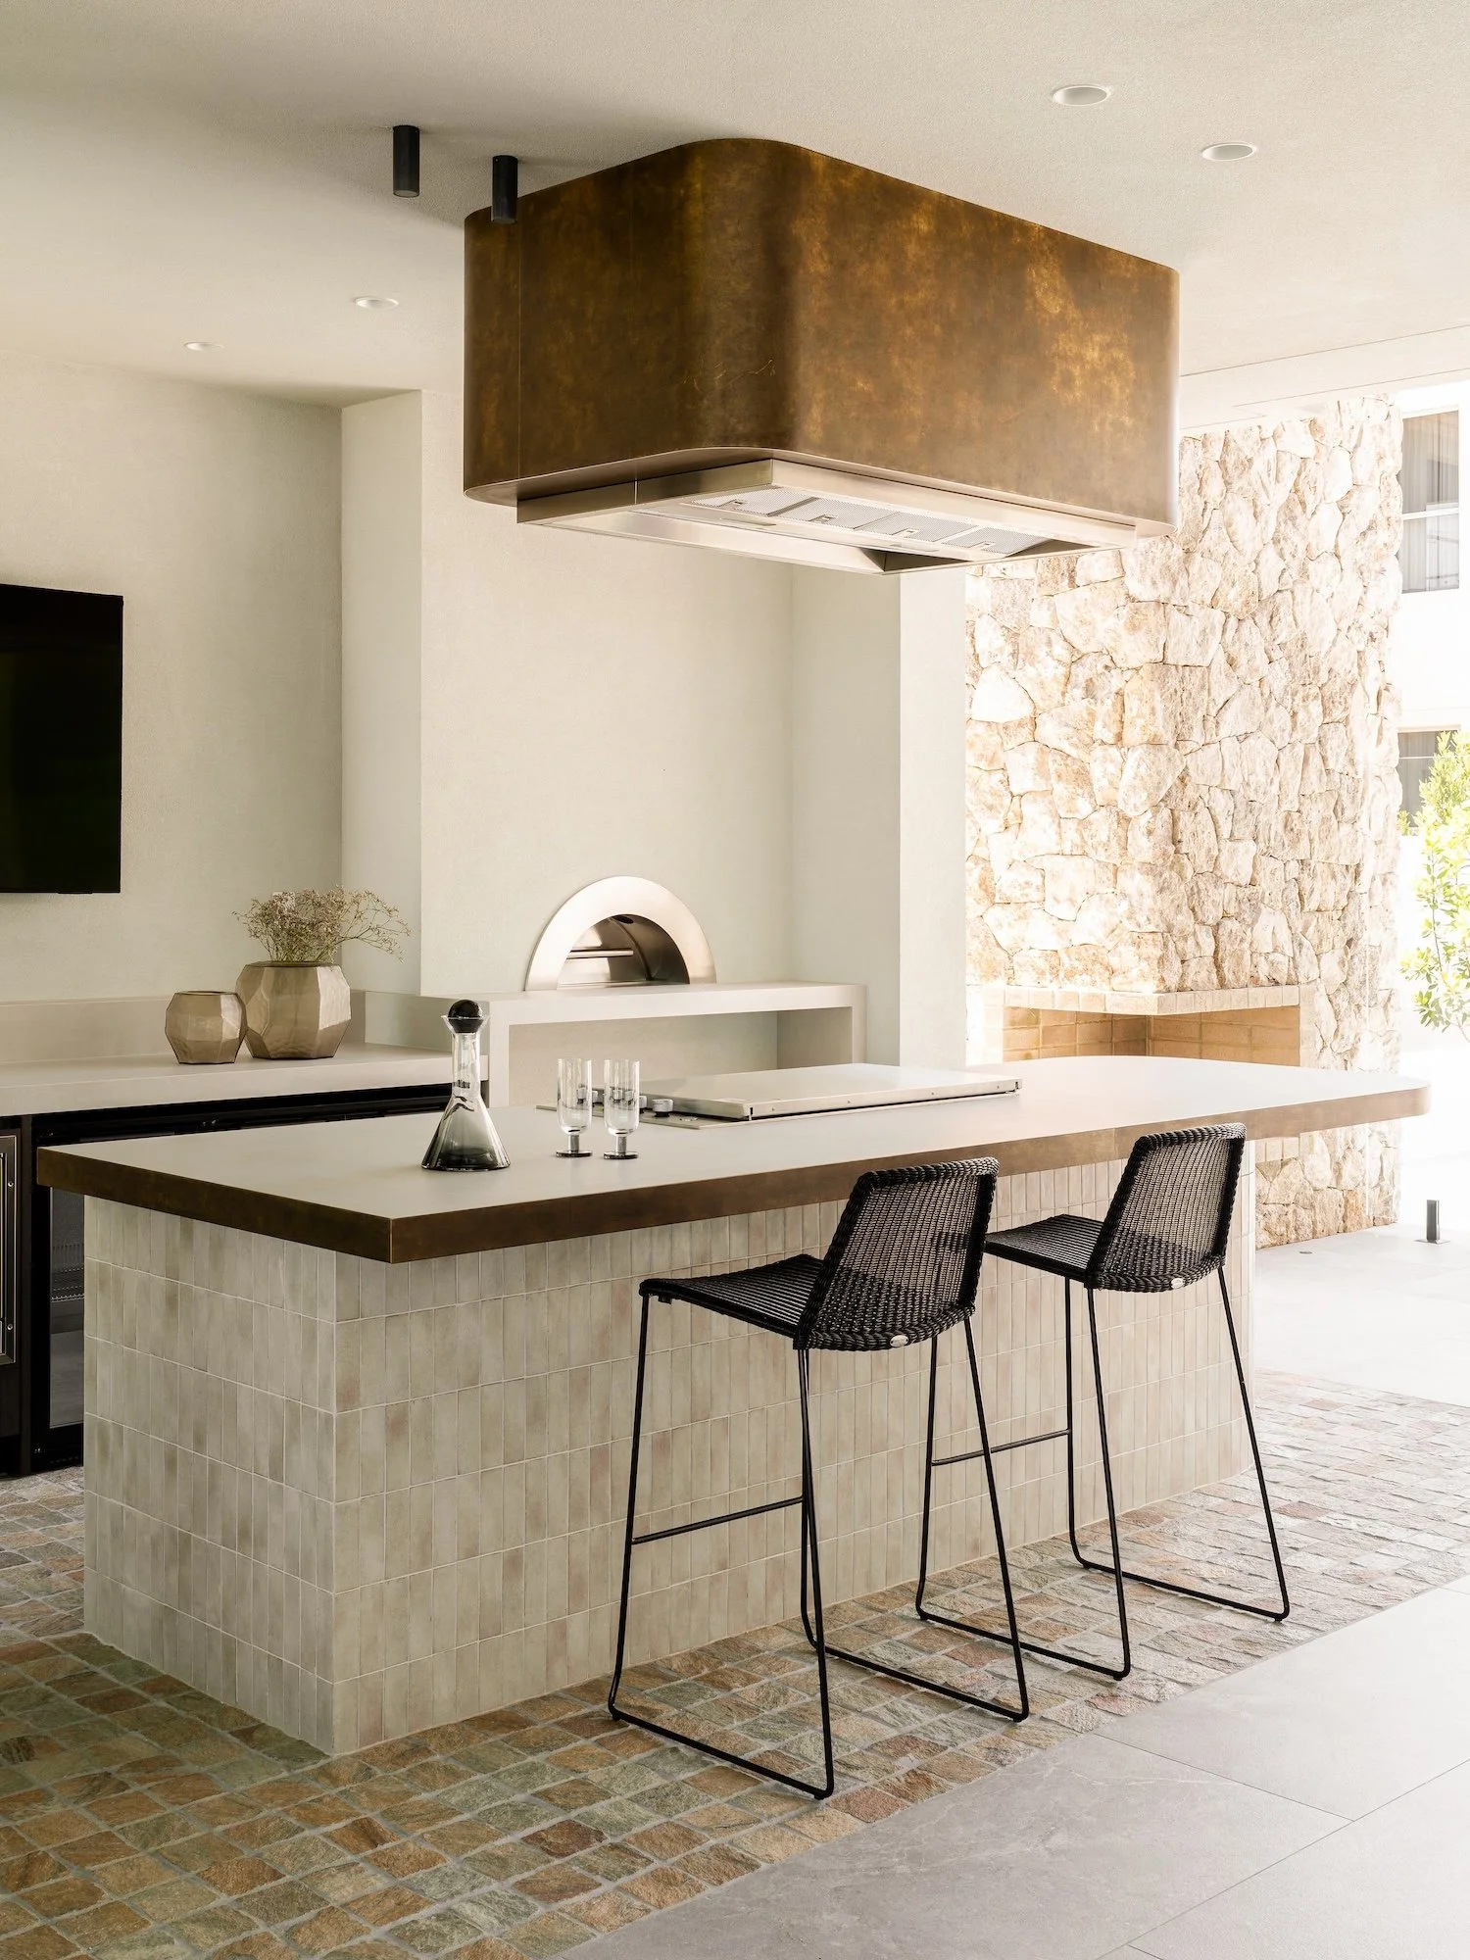
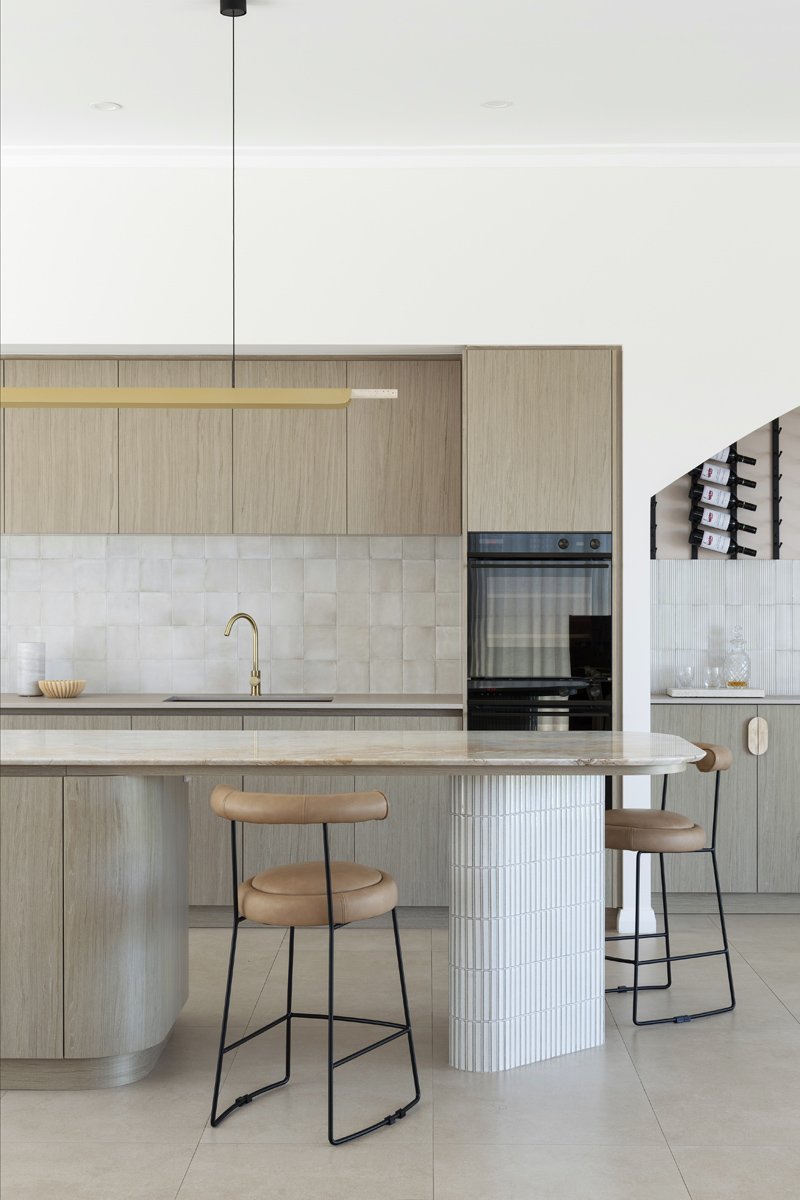
The kitchen became one of the most significant transformations. Originally designed as a standard kitchen layout without a scullery, the space lacked the storage and functionality expected of a luxury residence. Kristie redesigned the area to introduce greater efficiency, improved storage and a stronger connection between the kitchen, dining and living zones.
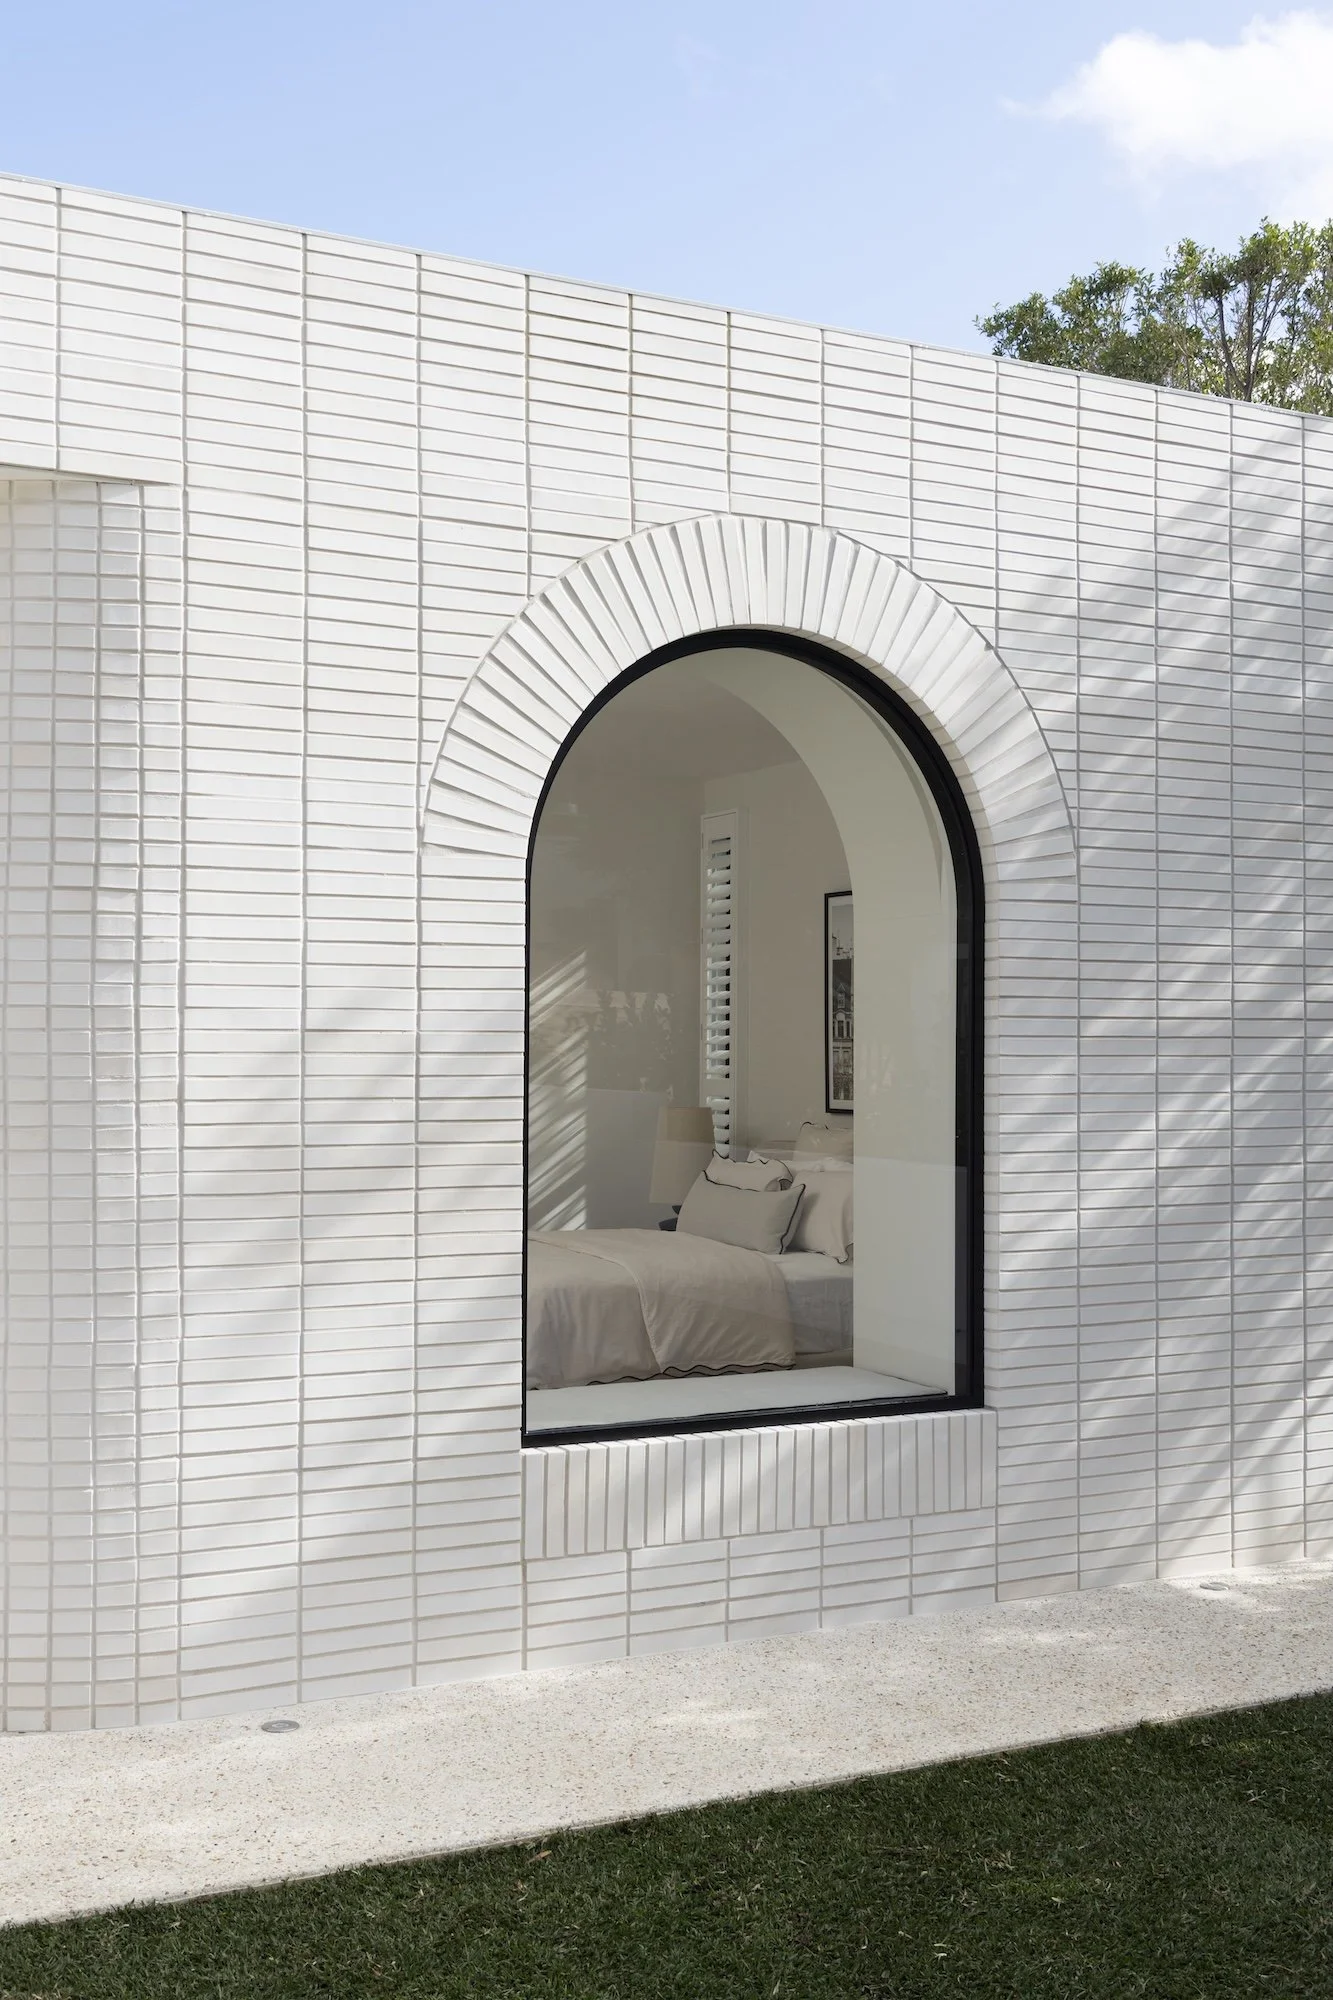
The entrance was widened to create a more generous transition between the original cottage and the contemporary extension, while a former walk-in robe was reconfigured into an additional ensuite and powder room, increasing the home’s bathroom offering from two to three.

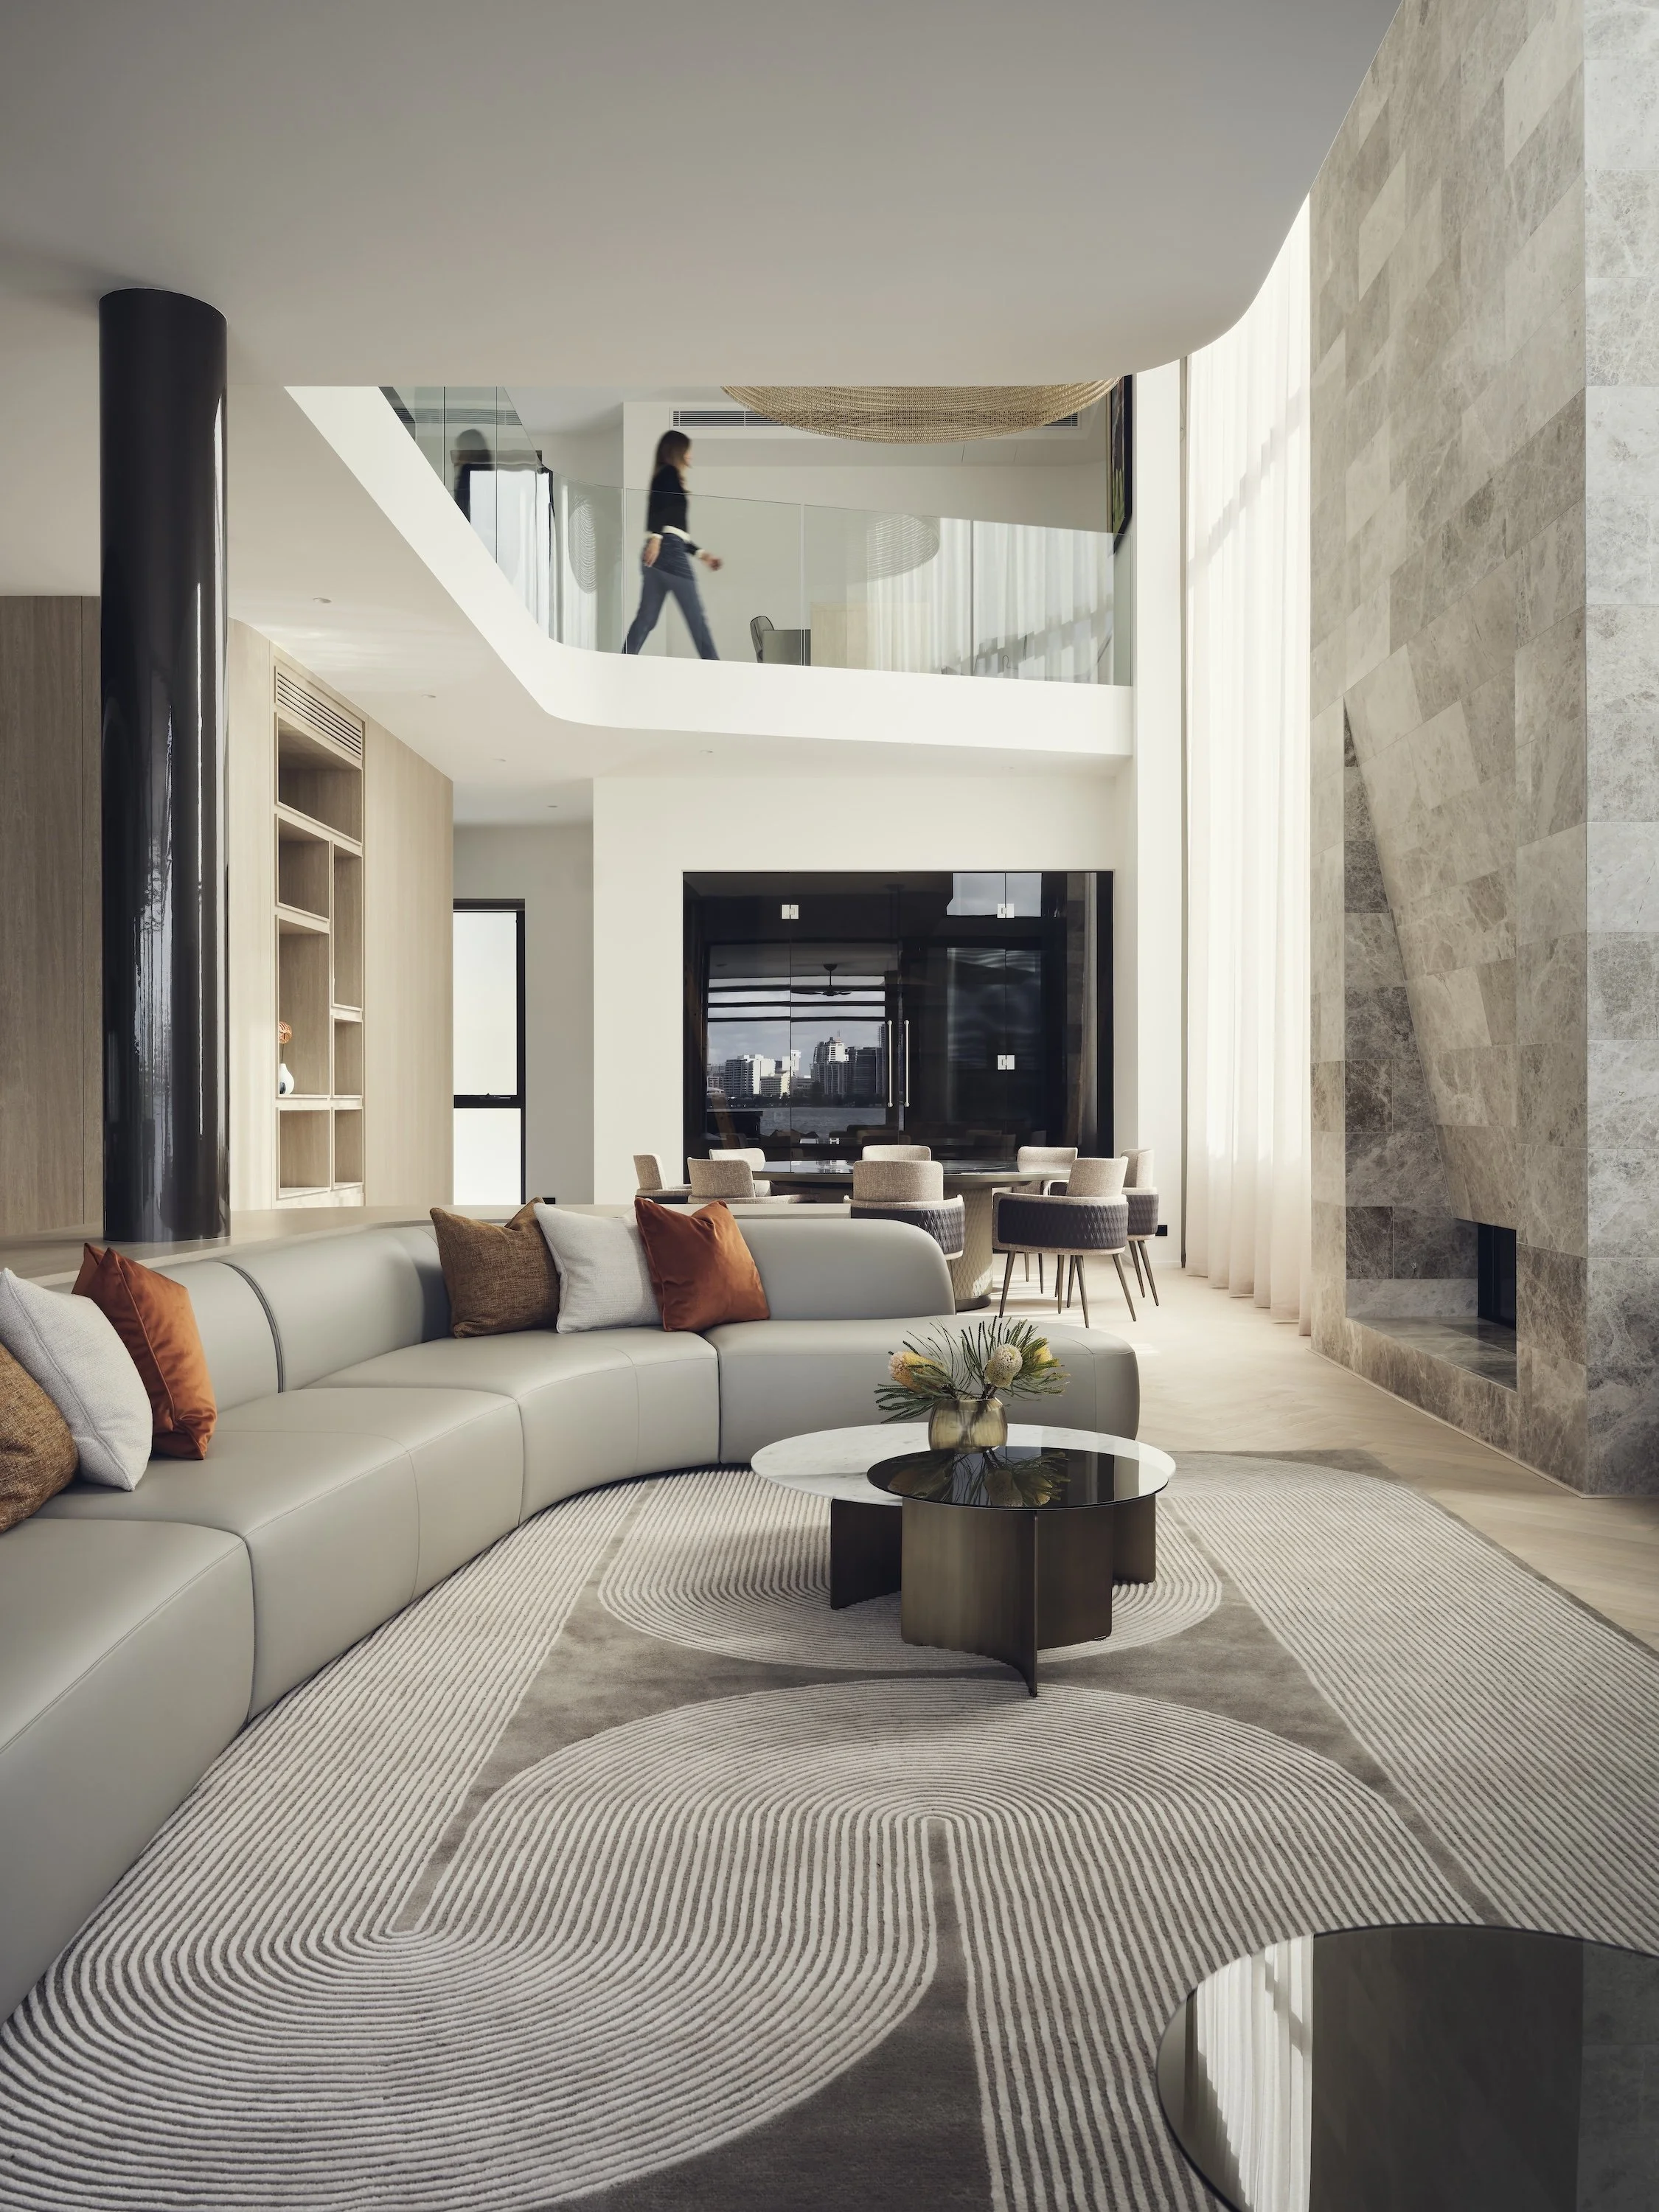
A defining feature throughout Brown Street House is the use of premium timber flooring in Snowdrop from Woodpecker Flooring. Selected to establish continuity and bring warmth to the bold architectural palette, the European timber flooring was carefully chosen in both chevron and plank formats to create movement and rhythm throughout the residence.
"The flooring was a no-brainer," says Kristie. "When the client said they wanted timber chevron flooring, Woodpecker Flooring was the first place we went."
Tyler Deane from Woodpecker Flooring says chevron flooring is often specified in high-end homes for its unique aesthetic attributes. "Chevron is a timeless pattern that beautifully reinforces the bold geometry of the architecture, while creating a natural sense of flow between spaces."
This seamless flow of craftsmanship and texture, with the flooring extending through the main living areas, kitchen, dining and lounge spaces, continues across both staircases and flows into the upper-level sitting room and master suite.
"It provides consistency through the spaces," says Kristie. "Changing the format gives variation while keeping the same colour palette throughout."
The timber’s rich tones were integral to balancing the home’s dramatic finishes, complementing the natural stone selections and creating a sophisticated foundation beneath the darker architectural elements.
“The flooring provides consistency through the spaces. Changing the format gives variation while keeping the same colour palette throughout.”
— KRISTIE HILL

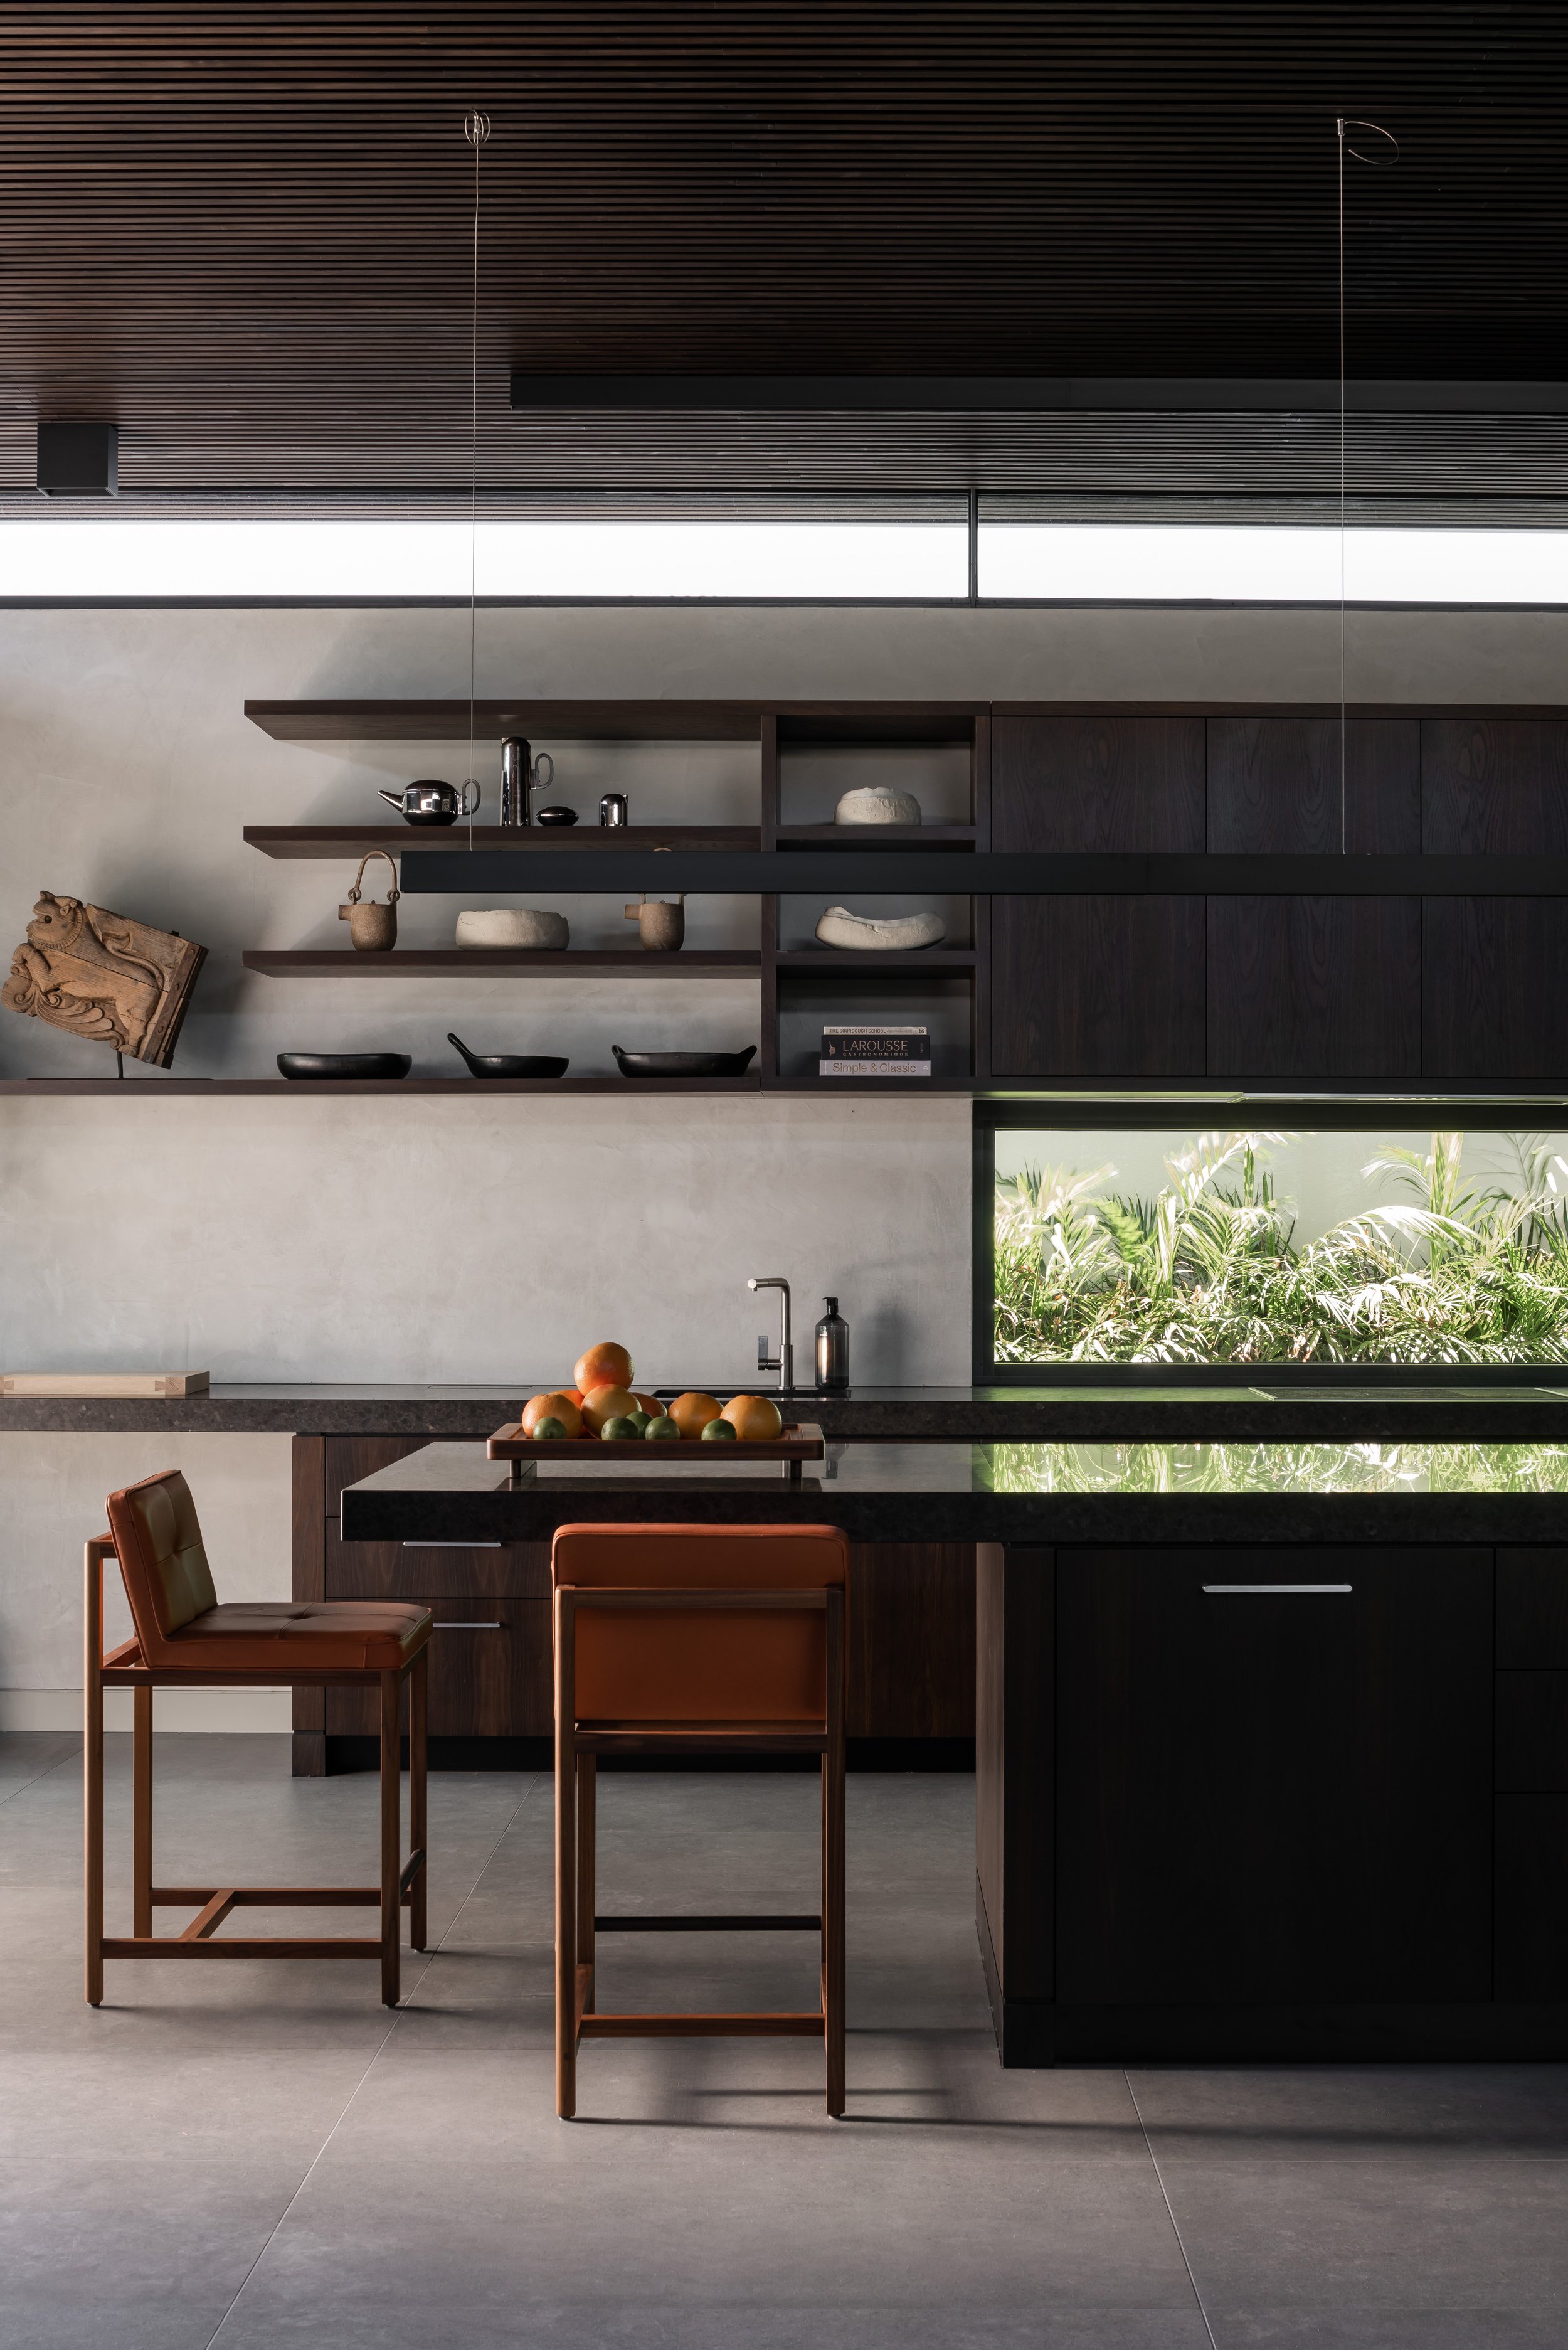
The resulting interiors are unapologetically bold. The developer/owner wanted a home with a strong visual impact, leading Kristie to introduce a palette of deep blacks, natural textures and tactile finishes.
Black cabinetry, wall panelling, stair detailing and balustrades create a sense of architectural strength, while layered materials add depth and warmth. The aesthetic is masculine and refined, combining contemporary elegance with a timeless approach to luxury.
A standout feature is the use of Austral Dream stone, a Western Australian natural stone sourced from the Pilbara or Kimberley region. Kristie selected the stone for its unique character, natural variation and connection to place.
"Natural stone is quintessential for a luxury home," she says. "We wanted something that had a story behind it."


The basement cellar is one of the home’s most memorable spaces. Conceived as an immersive retreat, the room combines textured limestone plaster walls, cobblestone flooring, dark timber ceilings and bespoke lighting to create an atmosphere that feels both grounded and elevated.
"The lighting is what gives it the wow factor," Kristie says. "It highlights and accents the walls, cabinetry and wine storage."
Throughout Brown Street House, texture has been applied with precision. Plaster finishes, KitKat tiles, marble, timber and stone are layered carefully to create a sense of richness without overwhelming the spaces. The custom chevron flooring adds a final layer of texture and movement, reinforcing the home's bold yet refined aesthetic.
Lighting plays a critical role in the final experience, with directional and feature lighting used to accentuate architectural details, highlight materiality and create atmosphere throughout the home.


For Kristie, Brown Street House represents the power of collaboration and considered design. Through a combination of strong architectural moves, luxurious materials and meticulous detailing, the residence has been transformed into a confident, contemporary home – one that celebrates craftsmanship, contrast and understated sophistication.



Tour more havens