Inside the South Perth home where architect, builder and interior designer worked as one — and the result is a house with nothing left to chance.

On Ridge Street, South Perth, where 1920s bungalows rub shoulders with the streamlined curves of the Moderne era, a family's decision to build new rather than renovate has produced something rarer than a beautiful house – a genuinely cohesive one.
Humphrey Homes in-house architect Helen Marchesani took her cues from the nearby Cygnet Theatre and the curved, jetage optimism of Moderne design. "We wanted it to have the same sophistication," Helen says. "It's not a replica home, but it feels like it belongs."
For Dean Humphrey, owner/director of Humphrey Homes, the house is a case study in a philosophy twenty years in the making, one that, as it happens, made a client out of his own interior designer, Katie Bossong. Watching the model work for clients from the inside, she was struck by how efficient it was and became a client herself, building this home for her family through the same process she helps deliver for others.
"It was great to provide the same service to one of our own team," Dean says. "From the day a client comes to us and says, 'We want to build a beautiful home, and we'd like an architect to do it', we carry them through that entire process, with the same people, in the same office all talking to each other," he continues.
"It's a very cohesive approach, as opposed to having a separate independent architect, builder and interior designer. We're always talking, critiquing and improving, and that's what makes working with us so efficient."
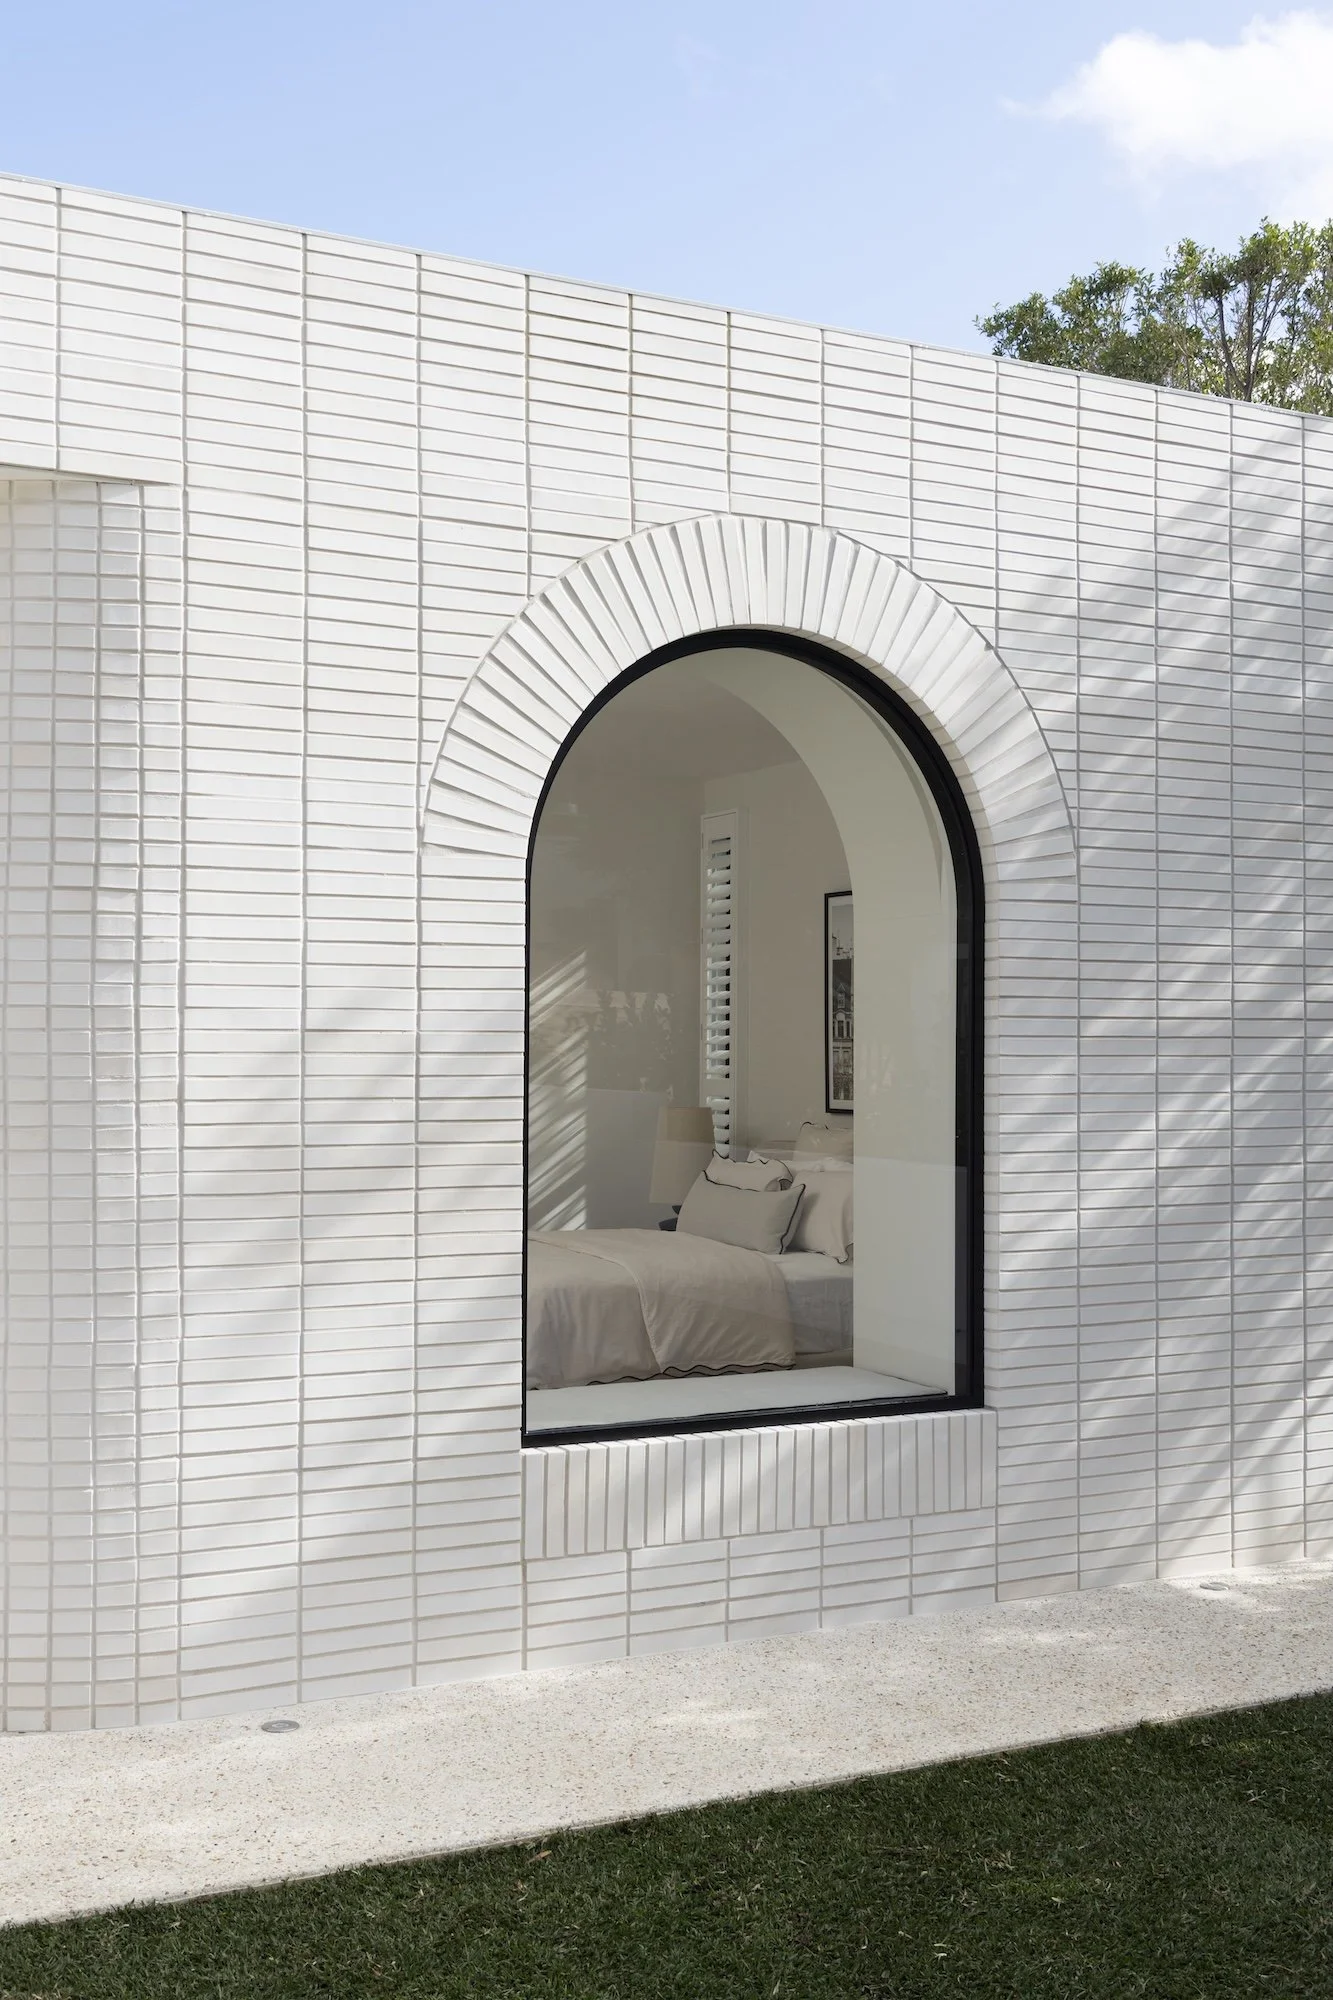
The home's facade sets the tone before you've even reached the door. Helen wanted the street to feel like it already knew the house. "It's important to have a beautiful presence with the arched window at the front and the curves. I wanted there to be this familiar connection when you arrived at the house from the outside, and as you move through, it maintains that familiarity and softness."
The site falls five metres from front to back, and rather than let the home step awkwardly down the slope, Helen split the frontage instead. A guest suite and garaging sit quietly at street level; a split staircase then divides the household – left to the kitchen and living hub, right to the children's wing above.
The trickiest problem, an access point to the master bedroom wing that felt "apologetic" tucked beneath the stairs, resolved itself once the team stopped fighting the geometry.
"We arched the opening, making it a cocooned experience," Helen says. "The tucked-away arch gives that feeling of complete privacy to the bedroom wing."
The beauty of this house is the story was always really strong — there was always something to hang these decisions on.
— Helen Marchesani

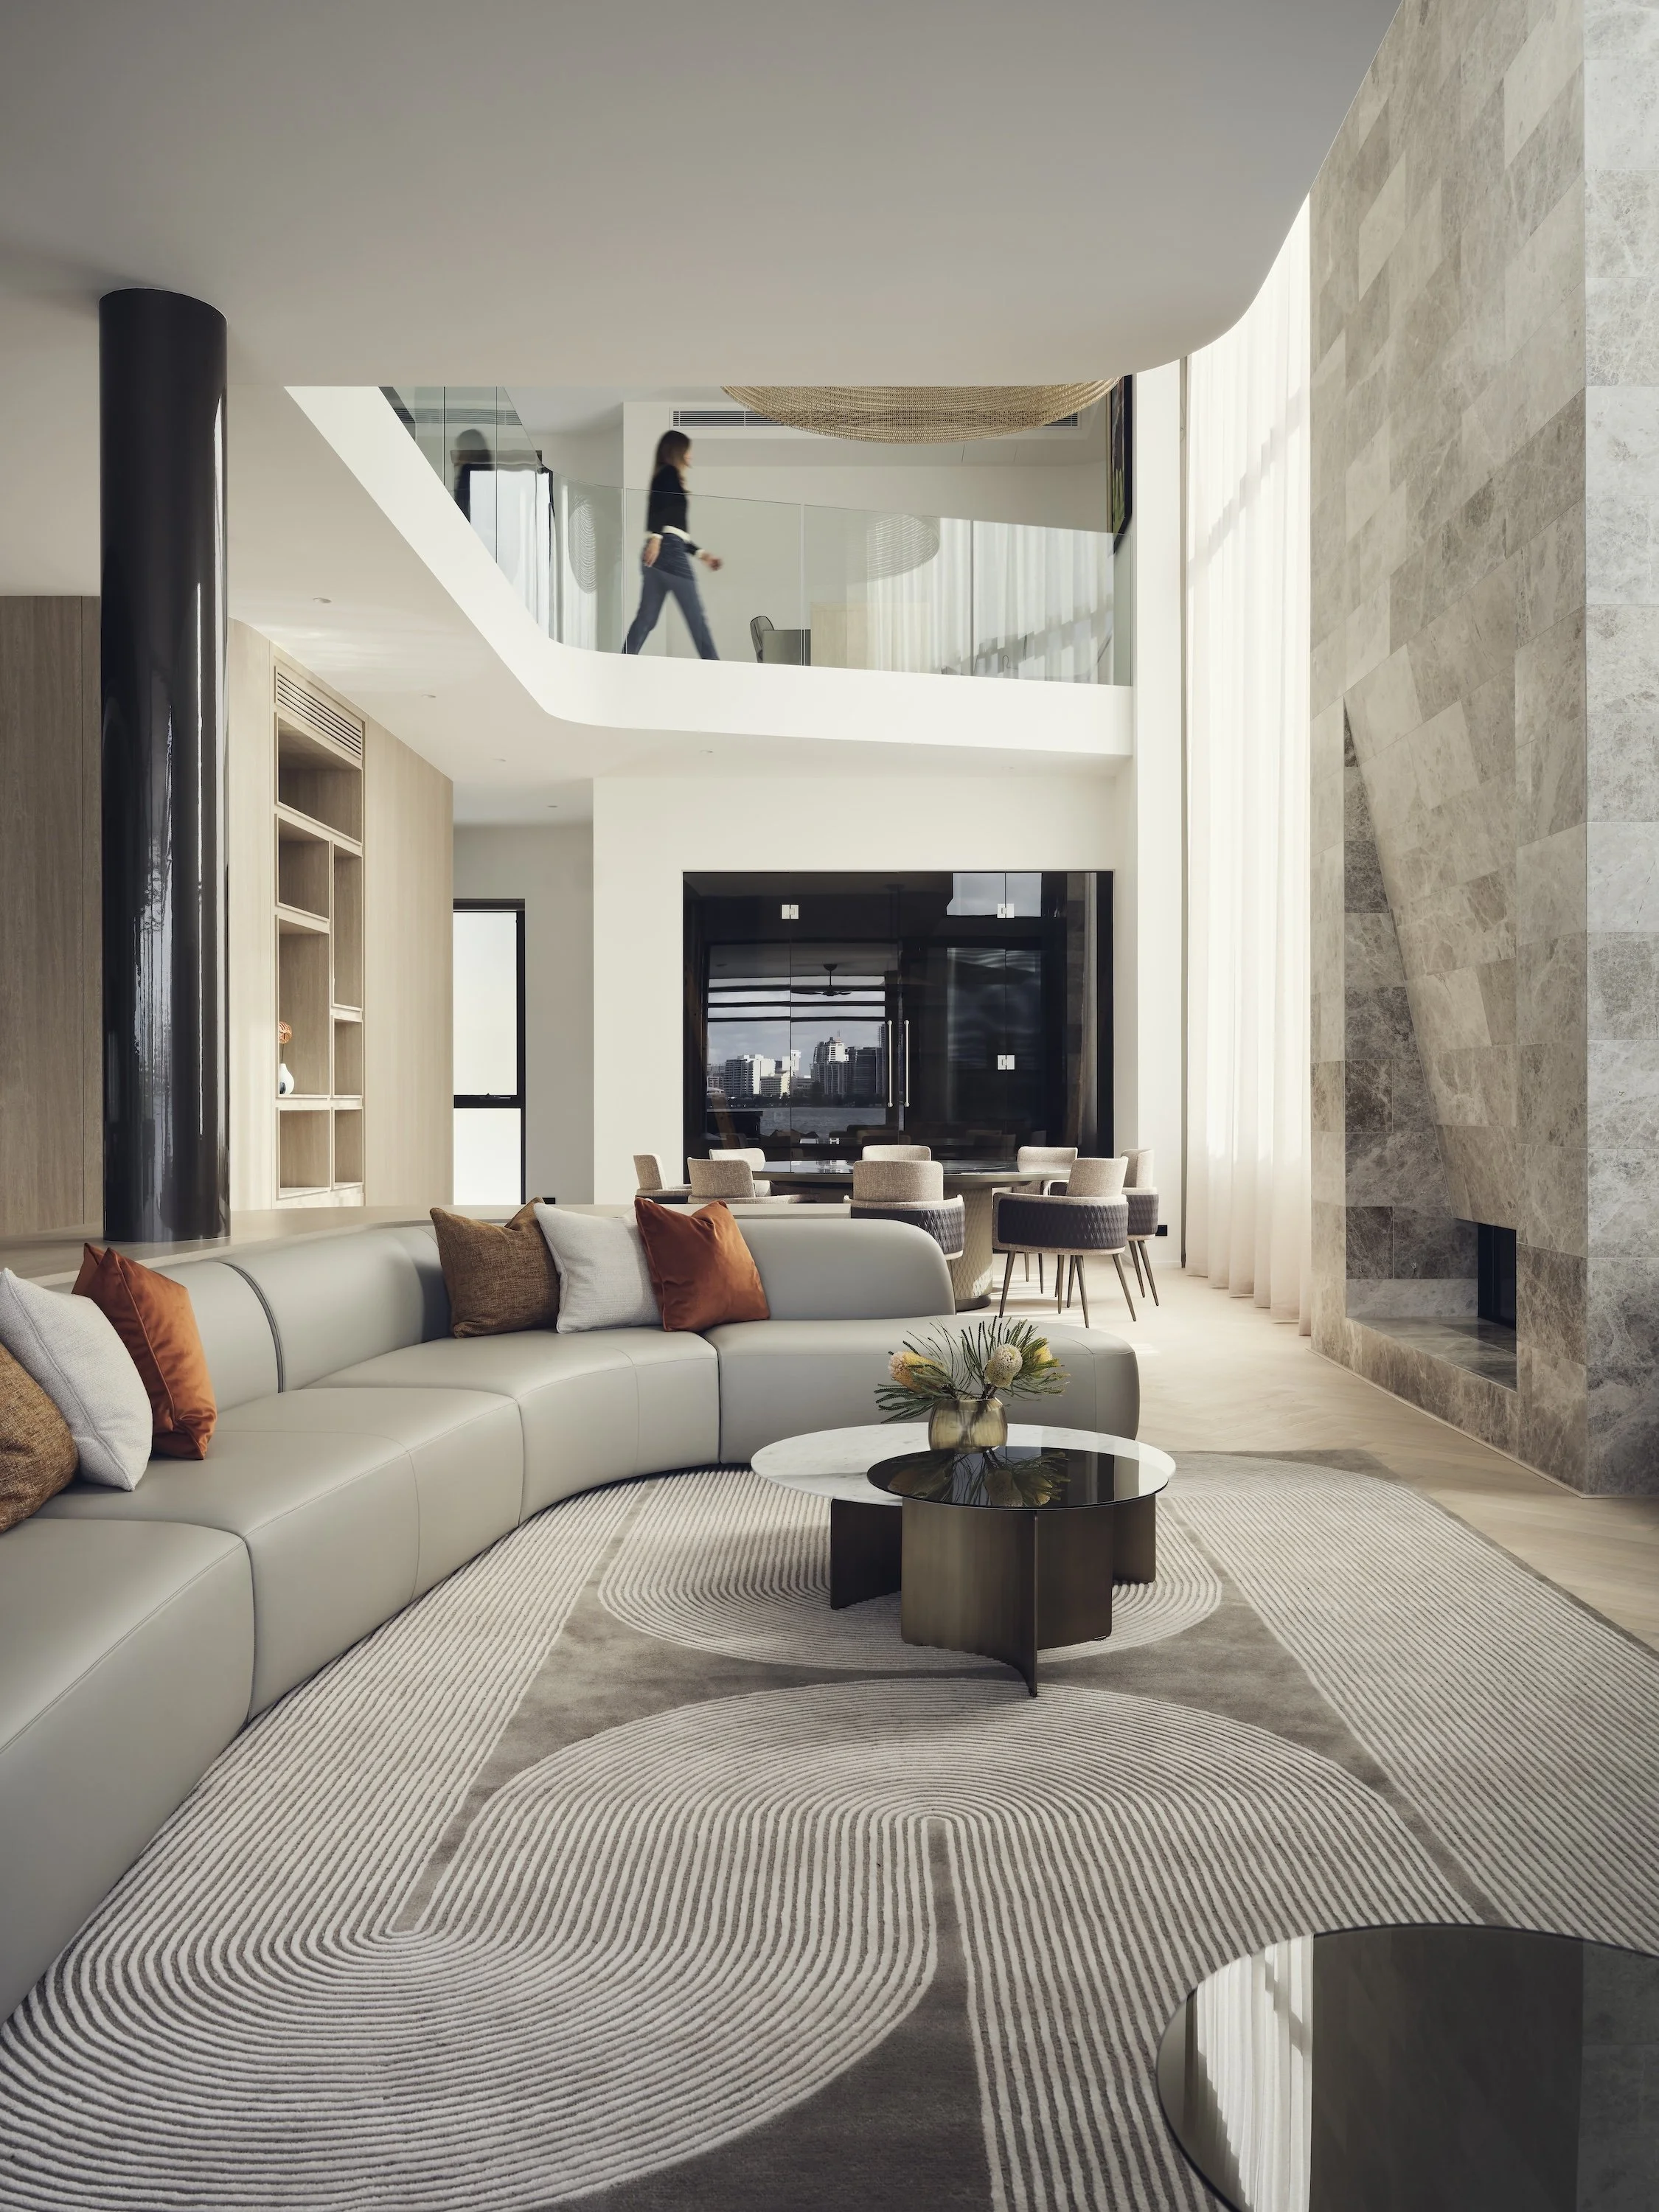
If architecture gave the house its bones, its beautifully executed interiors provided it grace. The starting point was an Italian marble, Breccia Dei Medici, with its soft pink flecks and threads of gold, from which Katie drew a Parisian-apartment palette, right down to a bespoke grey-blue cabinet colour that took endless paint samples to get exactly right.
"I didn't want white, so I pulled that beautiful grey with a blue undertone out of the stone," she recalls.
Even the entry floor, an oversized octagon-and-dot pattern, had to be invented from scratch when no supplier could produce it at the right scale. "I found the perfect floor tile and had them all laser-cut locally. It was well worth it," she says.
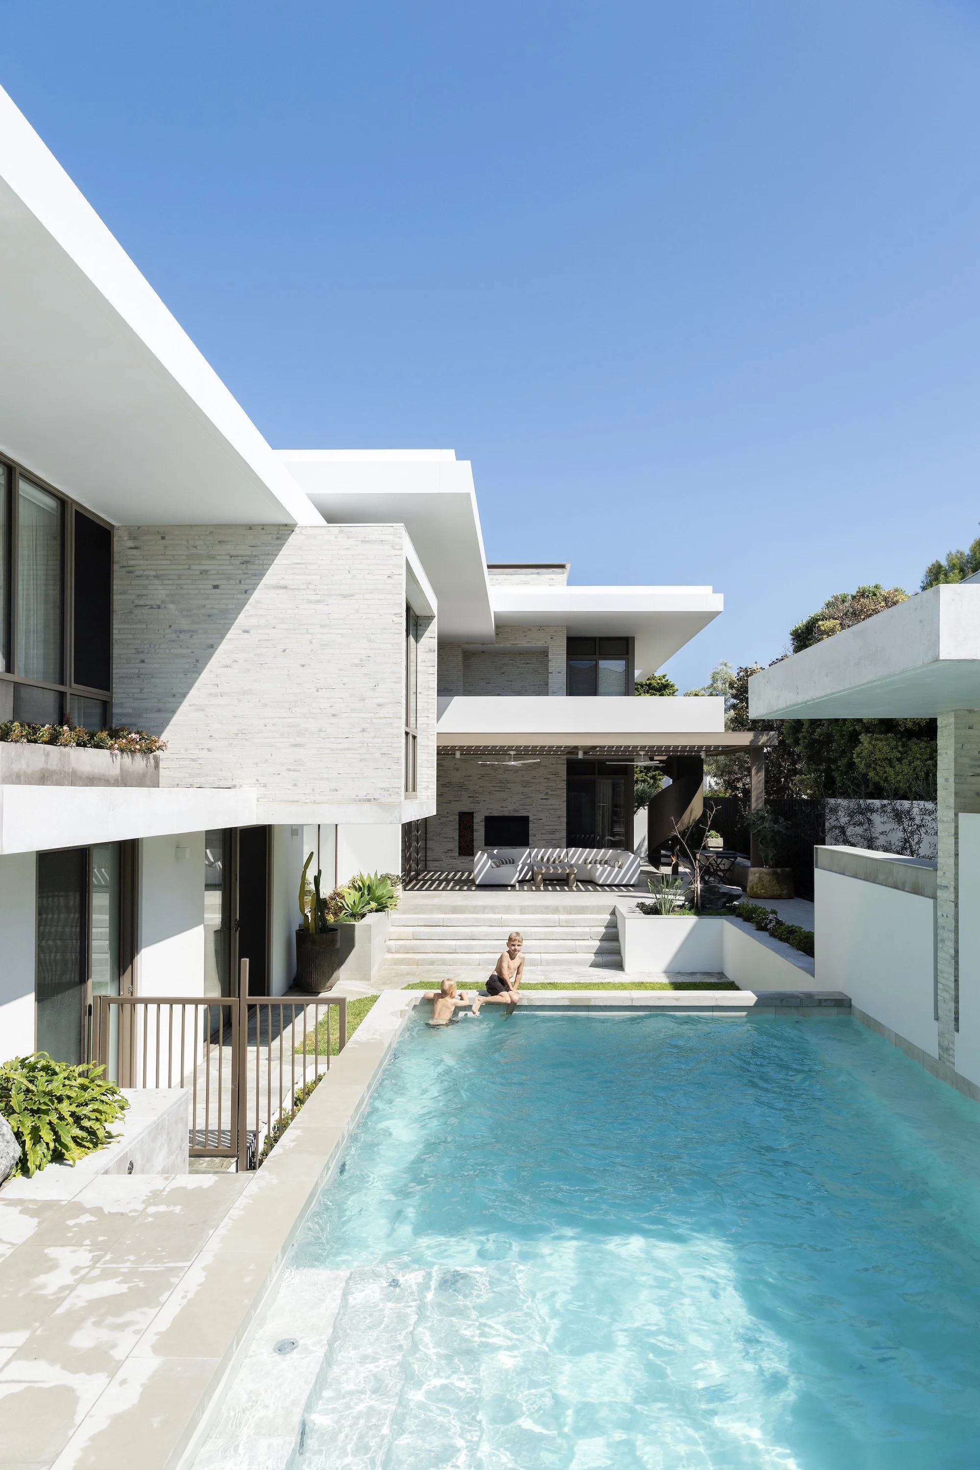
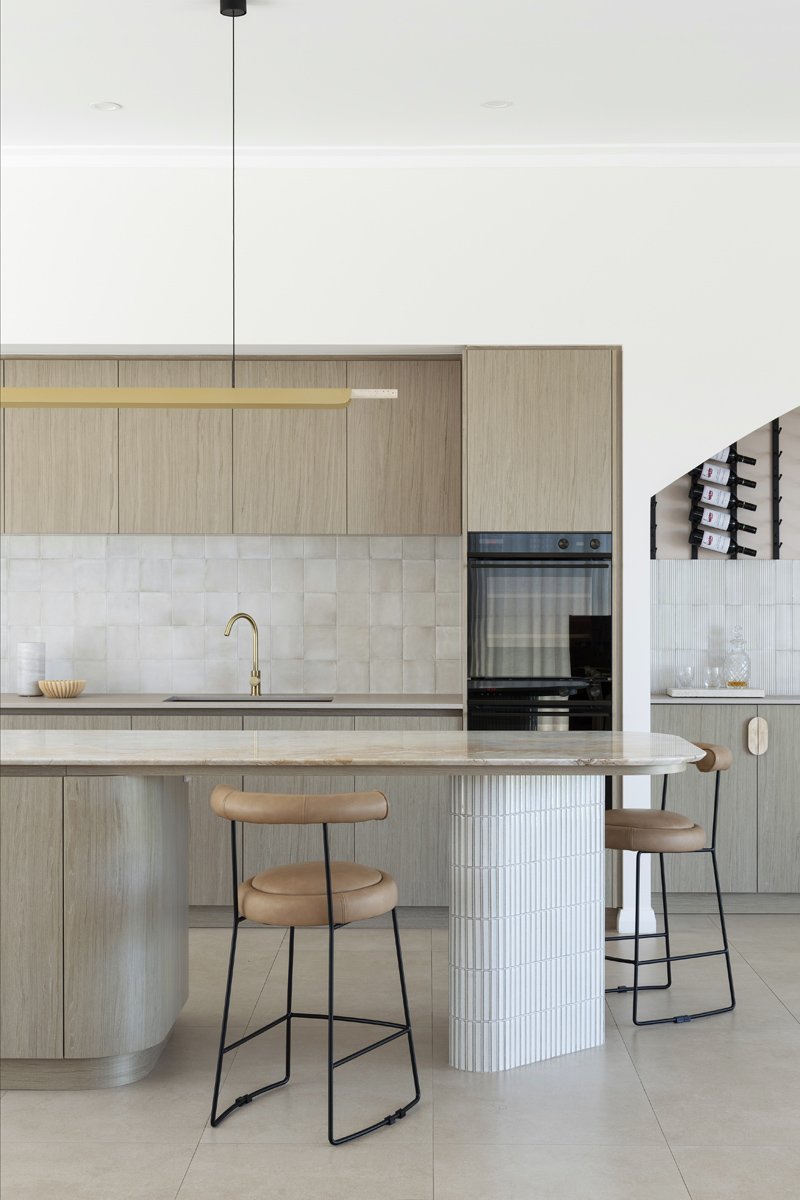
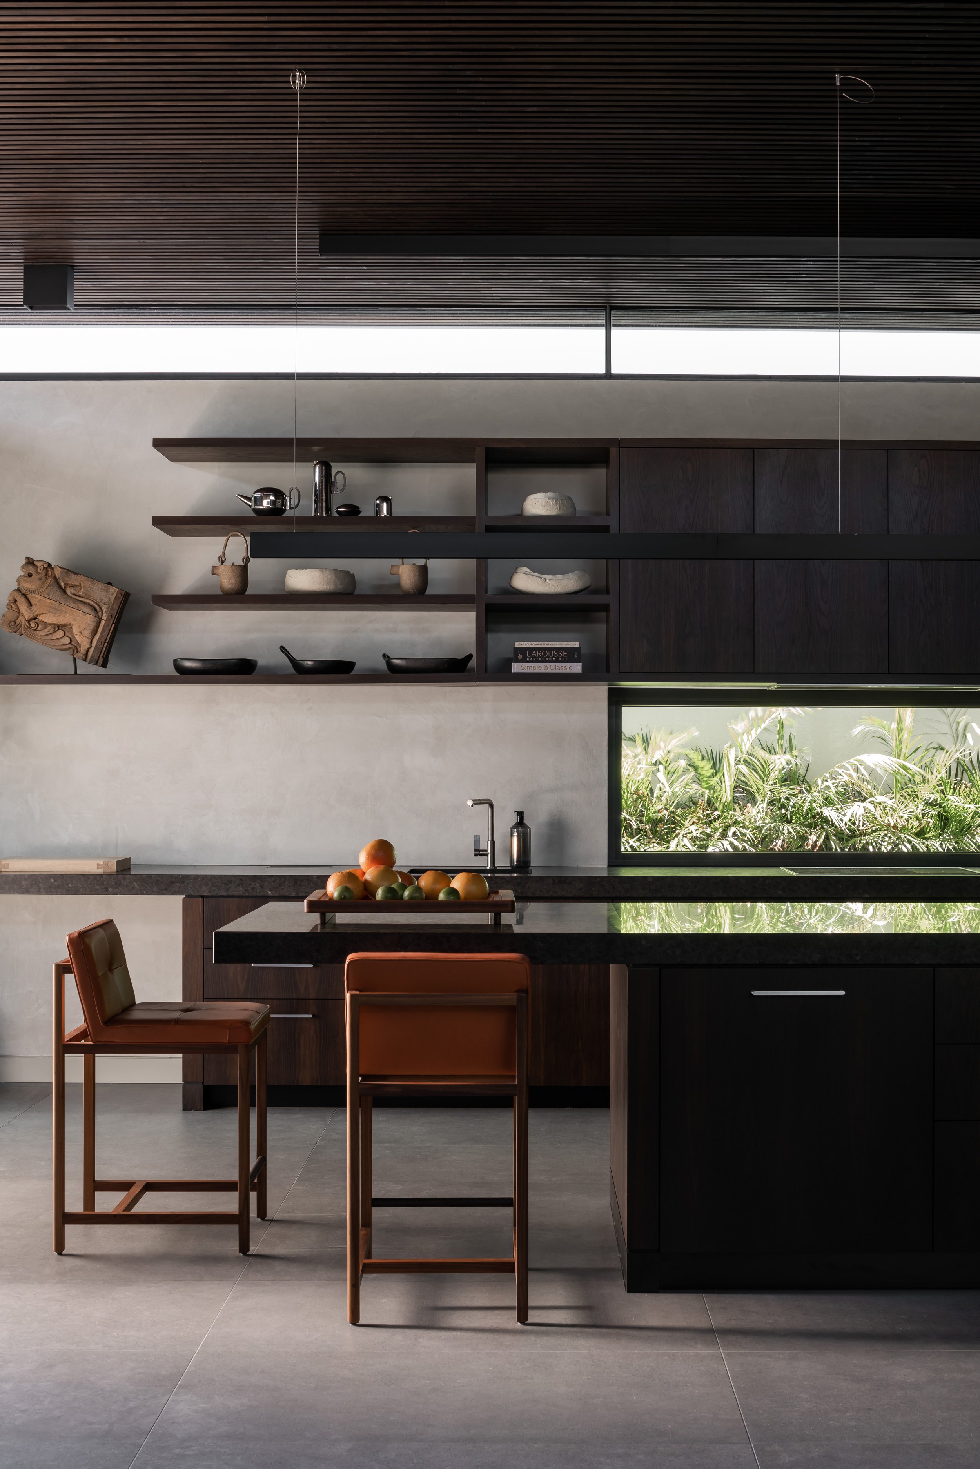
The marble-clad kitchen sits at the heart of all this, with a breakfast nook that Helen says is her favourite spot in the house. "It puts you in the middle of everything," she says. "You're tucked away looking out at the pool and garden but still part of the kitchen."
Service is kept discreetly out of sight, with a scullery and laundry absorbing the everyday traffic from the garage, so the kitchen is left chic and mess-free for seamless entertaining and family life. Below, a gym opens onto a basketball court, creating a noisier, self-contained wing for the growing family to spread into.
It's this keen attention to detail that is the mark of a Humphrey Homes build, says Dean. "People always comment on the beautiful workmanship, and that's a testament to what we've been able to achieve, in terms of our systems and processes, and the craftspeople we use," he says.
"Everything you see carries the mark of a human hand; it's as close to perfect as something made by a person can be."
What you take away from this house has less to do with any one detail than with the feel of it – of a project shaped by the same set of hands throughout, architect, builder, and designer landing, again and again, on the same instincts.
"The beauty of this house is the story was always really strong – there was always something to hang these decisions on," says Helen. "There's a lot of heart and soul in there."


Tour more havens