The Long View

A considered transformation opens a 1990s North Fremantle home to its riverfront setting, creating a more expansive way of living.

Architect + Builder + Interior Designer Bacic Group

Landscape Design Andrew Beck

Stylist Anna Flanders

Words Elizabeth Clarke

Imagery Angelita Bonetti

Foundry House in North Fremantle
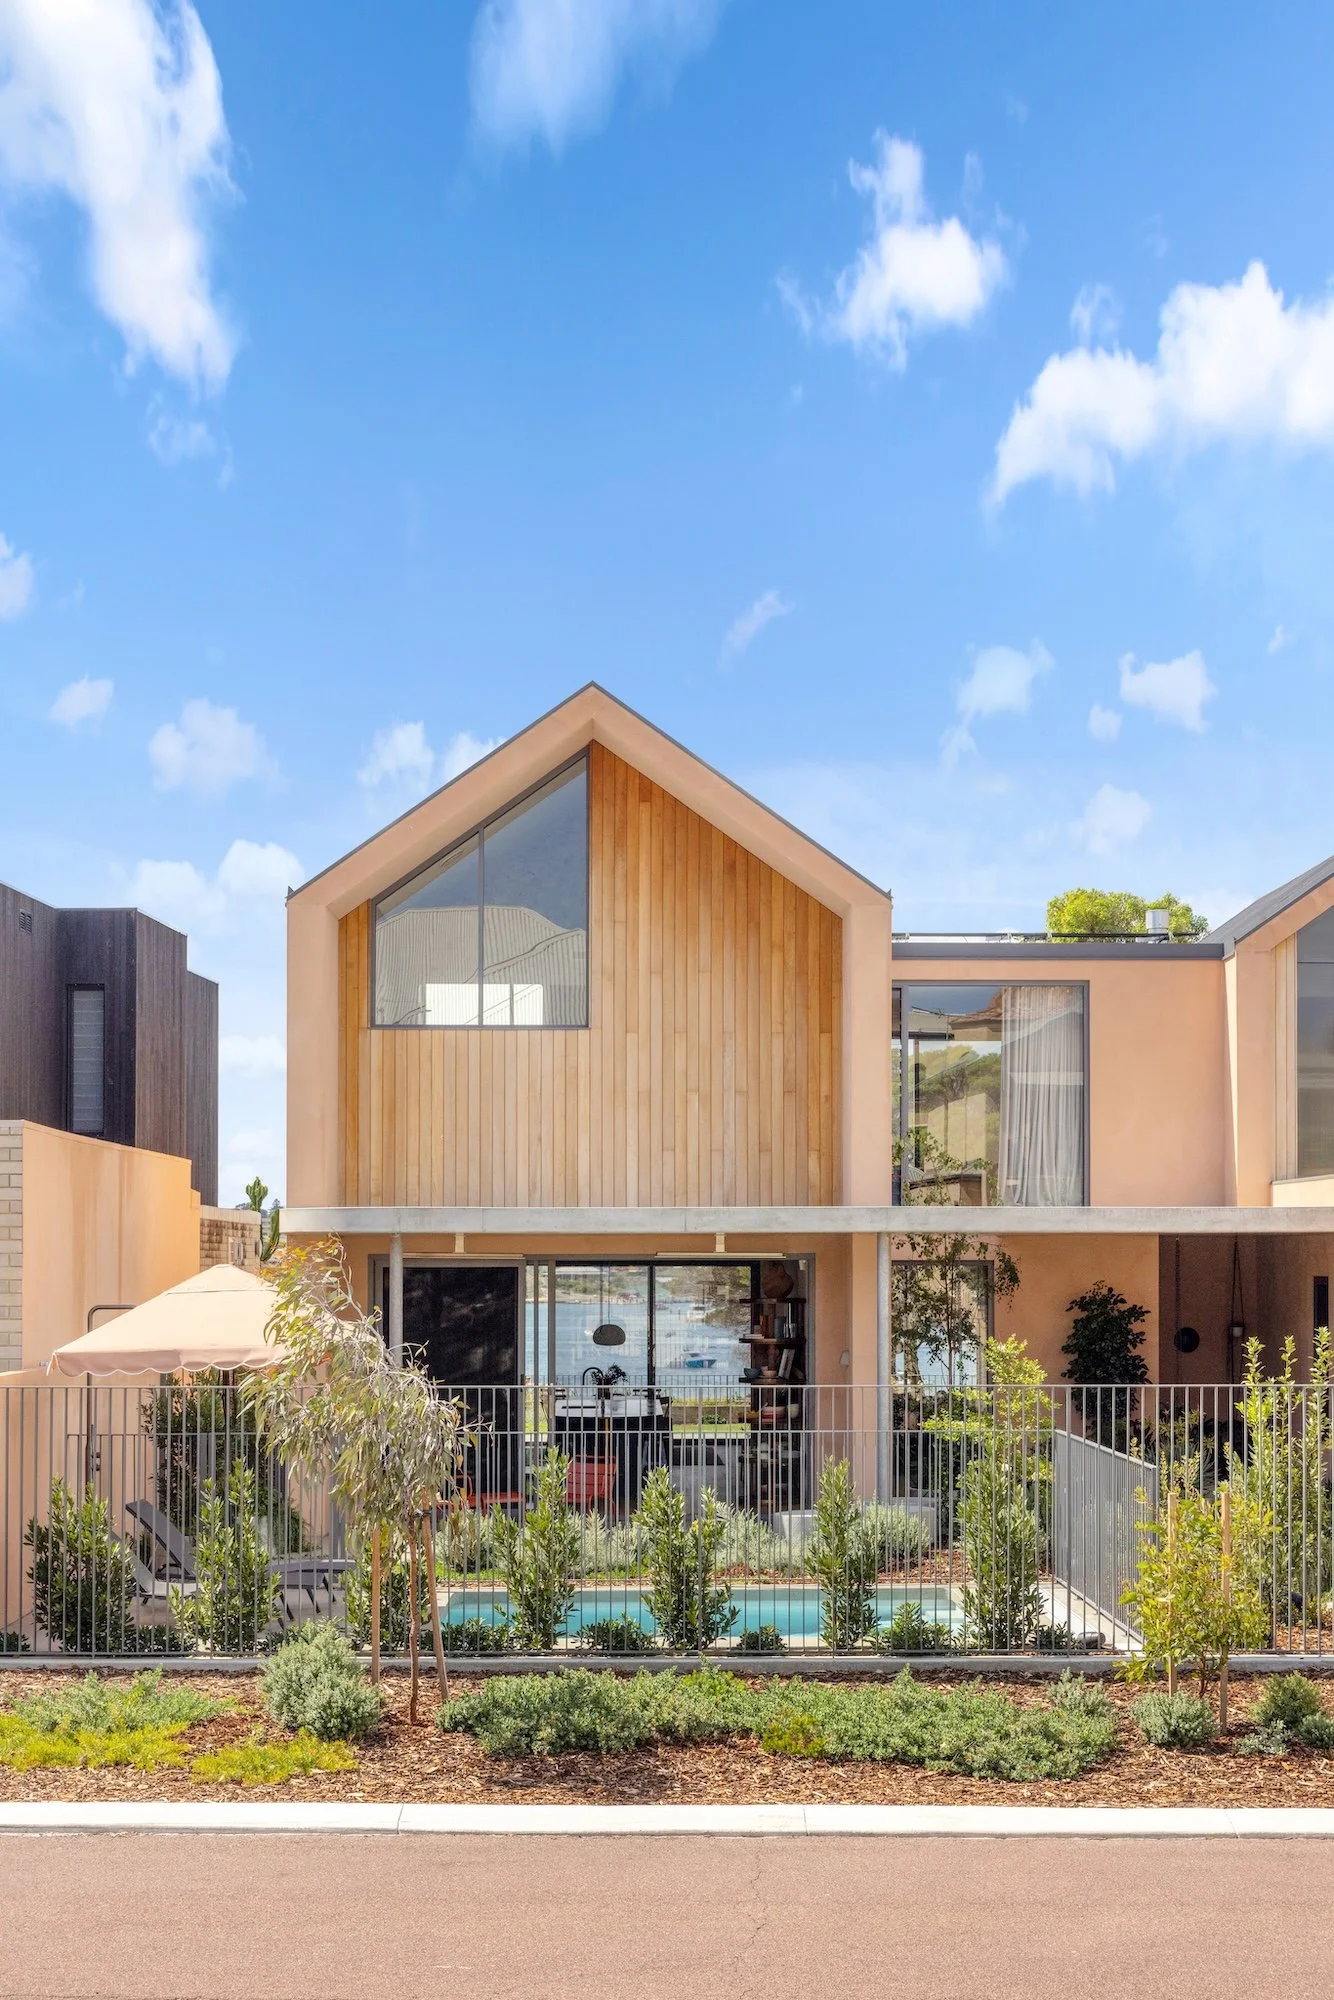
The home’s façade pairs weathered Pacific Teak with soft Bauwerk Colour limewash paint and crisp commercial glazing, creating a restrained, textural palette where natural materials, considered detailing and clean architectural lines are designed to become even more beautiful with age.

Karen Sainty and Peter Chegwidden came to interior designer Elvira Nuic from the Bacic Group the way the best clients tend to – by word of mouth, through a family she had worked with in Swanbourne years earlier. What they brought with them was Foundry House, a 1990s brick home in North Fremantle that had spent three decades turning its back on one of Perth's most beautiful riverfront views.

“The original home was a jumble of rooms, typical of the era, designed with little thought for its setting,” recalls Elvira, who makes clear that the process behind Foundry House began long before any drawings were made. “There were countless conversations getting to know Karen and Pete before we ever put pen to paper. It allowed us to look beyond the physical brief to the intangible things often left unspoken – like how a space should make you feel, how you want to move through it over time, and the lived experience of those who dwell in it.”

The result is a home that is very much an extension of its owners. “It was designed by us but it's also not about us. It's an extension of Karen and Peter – grounded, bold and welcoming.”

The external bones were retained but the openings greatly enlarged, drawing in light, and expanding the view. Exposed concrete awnings created generous outdoor rooms connecting to a new pool at the front and sweeping river views at the rear.

The limestone cliffs of Rocky Bay provided both muse and material logic. Karen, who spent the first half of her life in New Zealand, felt an immediate familiarity with the landscape. “We regarded those cliffs as a natural canvas that we were adding to,” says Elvira. “The colours inspired the palette of pinks and greens and earthy tones, and the materials were chosen to weather and patina over time, just like the landscape in which the home is set.”

Limewash, brass, and timber were selected not despite their tendency to change, but because of it. “This home wasn't finished when the last coat of paint was applied. The timber, brass, and limewash will age and evolve, creating their own complex, abstract patterns – almost like a work of art.”

The interior world was shaped in equal parts by Karen's existing collection – art, objects, and furniture gathered over a lifetime – and by stylist Anna Flanders, who sourced the pieces that filled the gaps. The pops of colour trace back to the first artwork Karen acquired for the new home, by emerging Australian artist Elle Campbell.

Elvira collaborated also with landscape designer Andrew Beck, whose zen native garden defines the journey from street to front door. “Once inside, the curation of furniture, art and objects elevates this home beyond the ordinary, just as much as the architecture and the view,” she says.

Once inside, the curation of furniture, art and objects elevates this home beyond the ordinary, just as much as the architecture and the view.

— Elvira Nuic
Dining area at Foundry House
Warm oak flooring and softly textured walls establish an inviting foundation for the dining space, where elegant Muuto pendants are balanced by a vibrant painting of Perth artist Elle Campbell.

At the heart of Foundry House is a quiet philosophy. “A home should never just be a machine for living,” says Elvira. “We set out to create a home that shelters daydreaming, where lounging is an art form and life moves slower.”

Spatially, that means vaulted ceilings in the master suite, rooms with softness and enclosure, and a floorplan with a natural flow that makes the everyday feel quietly luxurious. It is a rejection, she says, of “the mainstream fixation on productivity, efficiency and a hyper-modern aesthetic that can feel weirdly exhausting.”

North Fremantle – with its convict cottages, industrial bones, and contemporary newcomers – was always going to be a conversation rather than a backdrop. “Contemporary homes sit alongside convict-built cottages, and the remains of the industrial hub that once defined the area,” Elvira reflects. “That juxtaposition informed our design, and my hope is that Foundry House adds to that rich tapestry.”

Concrete awning and garden at Foundry House
The concrete awning over the front entry and alfresco was introduced as part of the remodel, its strong architectural form softened by a pale pink Bauwerk Colour limewash finish, sculptural succulents and simple concrete stools.
Custom concrete bench at Foundry House
Custom-designed by Bacic Group, the substantial off-form concrete bench brings a monolithic quality to the garden.
Landscape and river outlook at Foundry House
Concrete seats are a signature feature of the landscape design by Andrew Beck, extending the home’s architectural vocabulary into the garden while creating inviting places to pause and take in the surrounding planting.
Living room at Foundry House
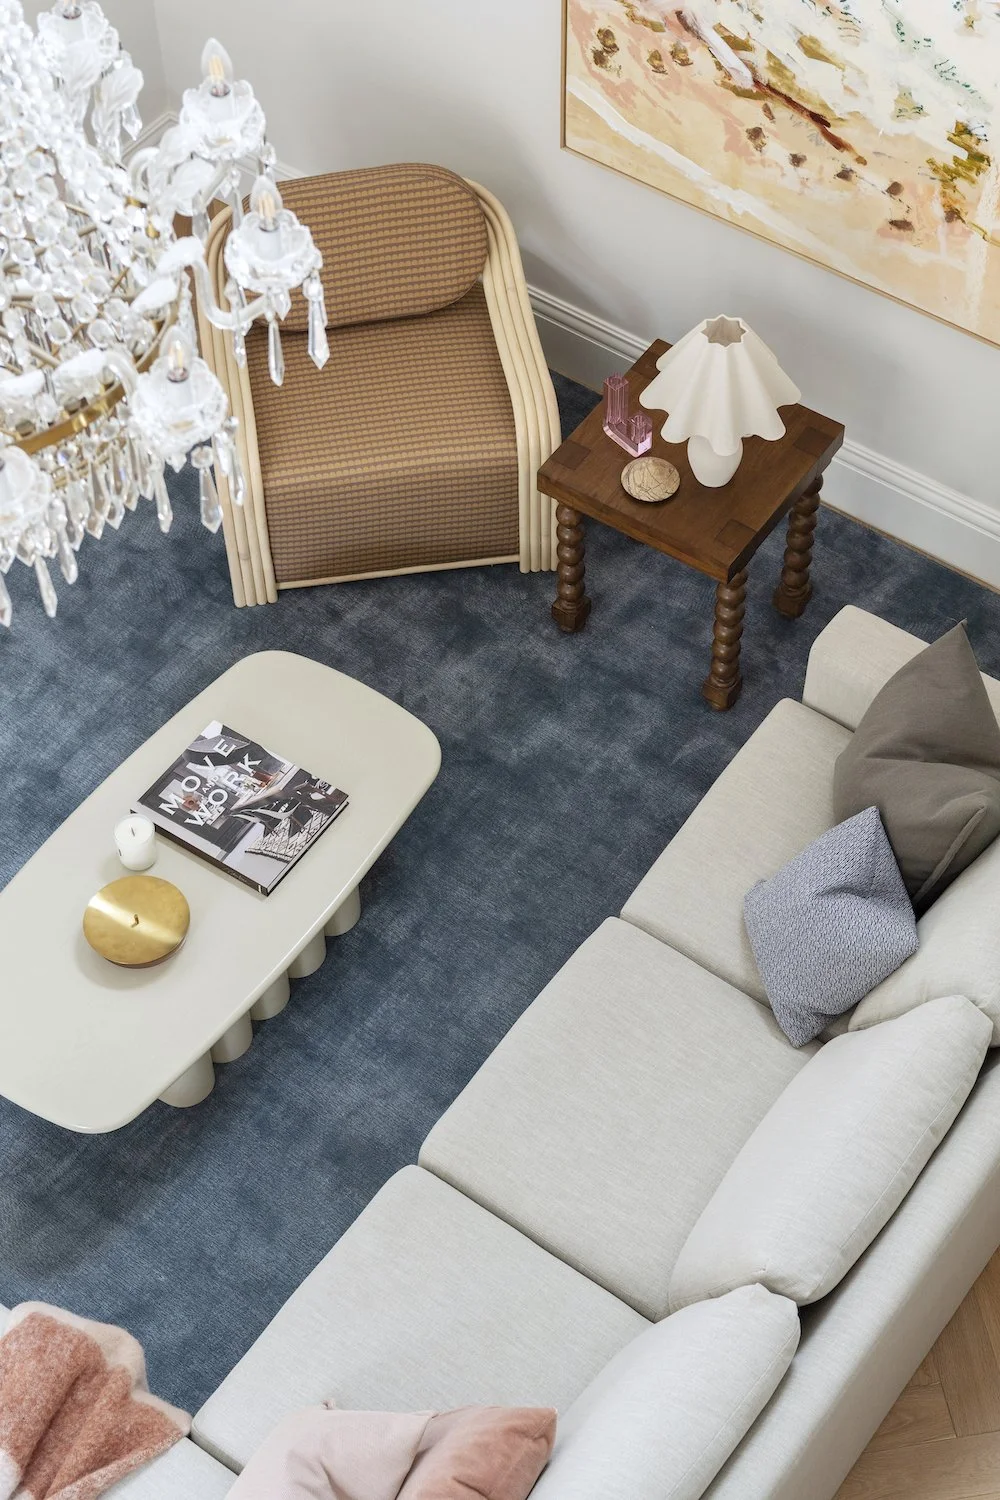
Curved forms soften the lounge area and a sculptural panelled wall by Optima Interiors frames the fireplace. A restrained palette of linen, brass, timber and wool layers warmth, texture and quiet sophistication. A Studio Henry Wilson wall sconce adds sculptural detail, while a tactile cream rug from Temple Fine Rugs grounds the space. The PINCH London Ort side table sits alongside the family’s generous modular sofa.
Deep green kitchen at Foundry House
Deep green kitchen cabinetry is crafted by Optima Interiors in Italian FENIX nanotech. The cabinetry is paired with Miele appliances, a quartzite island from Lusso Stone, and a refined pendant by South Drawn. ABI Interiors tapware and Barbera Design handles add the finishing touches.
Kitchen splashback overlooking the garden
A generous glass splashback keeps the kitchen visually connected to the garden beyond, drawing the changing landscape into the room and allowing natural light to play across the layered material palette.
Entry at Foundry House
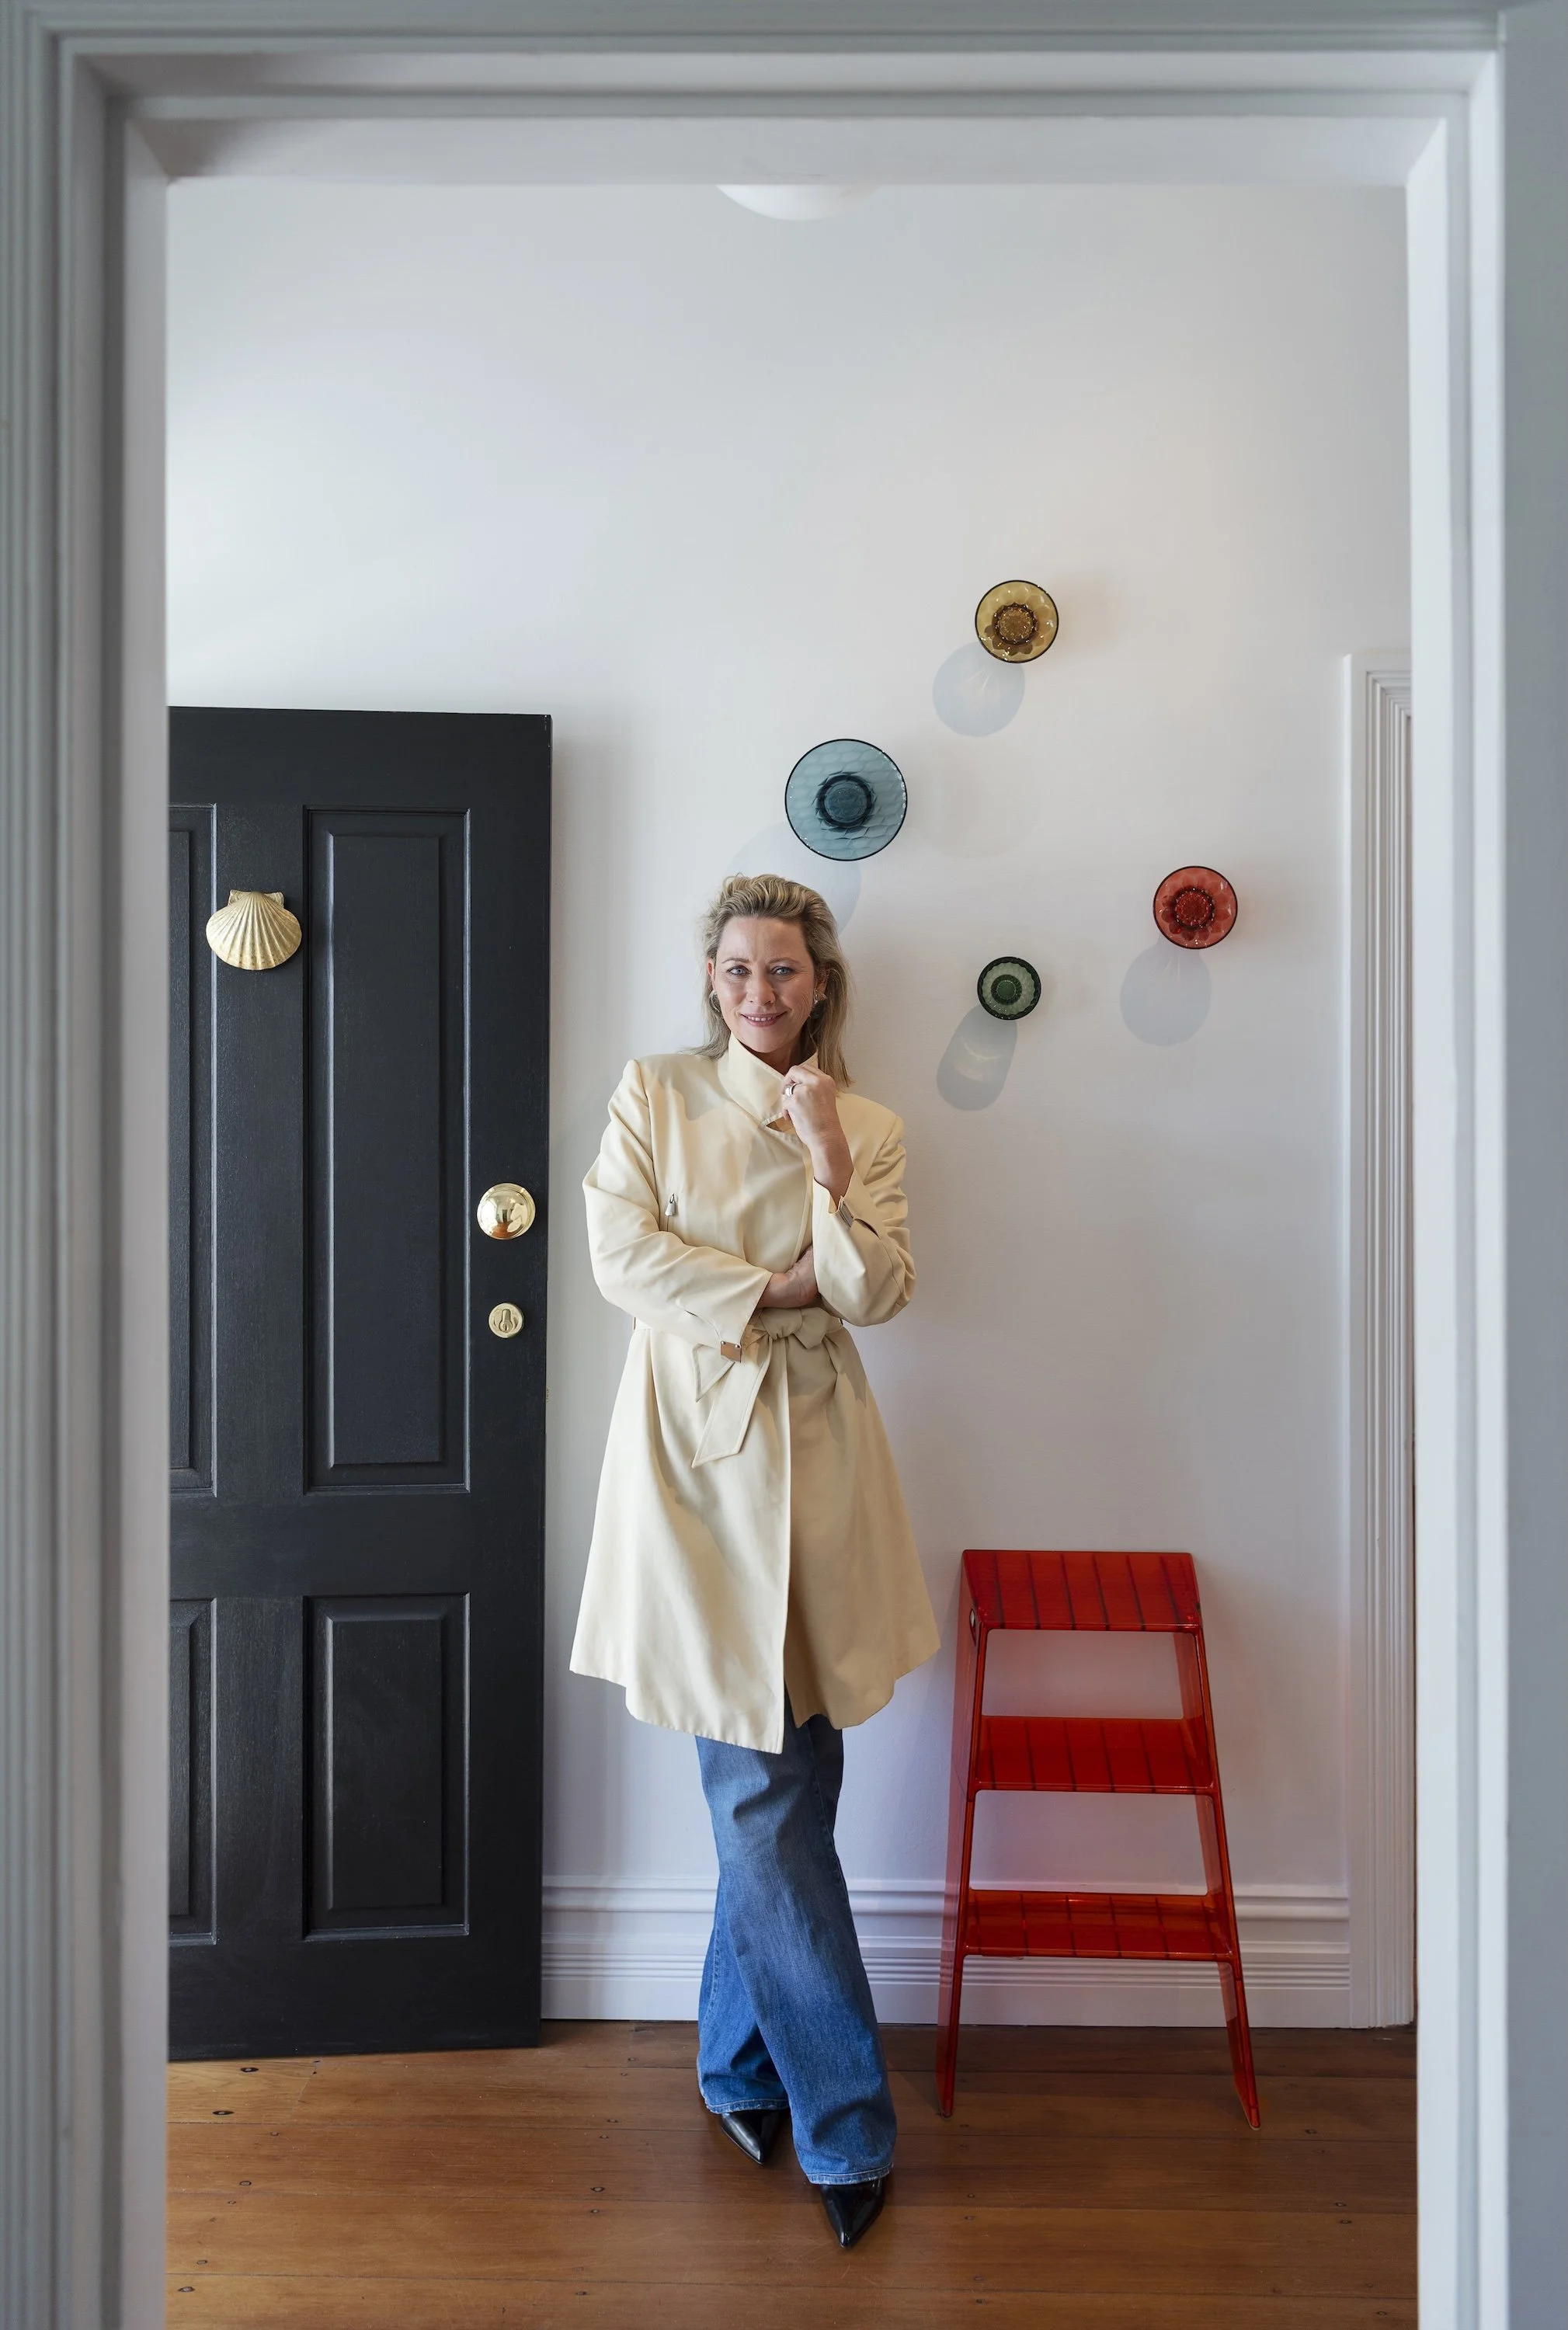
A vast door sets the tone at the entrance. Its organic-shaped handle by Barbera Design, sculptural Christopher Boots pendant and carefully selected artwork, including an Alfred Lowe pink ceramic piece, introduce the home’s expressive design language from the moment you enter.
Bedroom at Foundry House
Soft, understated and beautifully tactile, the bedroom layers natural linens by Hale Mercantile, warm timber and sculptural furniture against expansive Swan River views, creating a serene retreat that feels naturally connected to its remarkable setting.
Bedroom overlooking the Swan River
In the bedroom, the Cuero Pampa Mariposa butterfly chair takes full advantage of the river outlook.
Powder room at Foundry House
In the powder room, Patricia Braune’s Gymea Lily wallpaper introduces a botanical note, complemented by the earthy form of a Marz Designs pendant.
Stairwell detail at Foundry House
An African handmade basket and sculptural custom brass handrail by Jack Flanagan bring warmth, texture and a sense of craftsmanship to the stairwell.
Upper-level bar at Foundry House
Designed with entertaining firmly in mind, the upper-level bar combines tailored joinery by Bacic Group with refined craftsmanship from Optima Interiors, creating an intimate gathering point beside the private living area and balcony overlooking the river.
Artwork and passage at Foundry House
An artwork by Melissa Boughey punctuates the passage towards the bedrooms, adding another layer of colour and personality to the home’s eclectic collection of art and objects.
Master bedroom overlooking the river at Foundry House
The master bedroom embraces a softer, tactile palette of Belgian linen, layered textiles and sculptural furniture, with expressive artwork and considered lighting adding warmth and personality.
Ensuite at Foundry House
Wrapped in textured tiles from Myaree Ceramics, the ensuite balances architectural restraint with organic forms, pairing a generous freestanding bath with a custom stool and beautifully resolved details that give the space a quietly luxurious feel.
Vanity in the ensuite at Foundry House
The integrated Cosentino vanity sits seamlessly within cabinetry by Optima Interiors, creating a clean-lined composition that allows the materiality of the ensuite to take centre stage without sacrificing function.
Poolside area at Foundry House
Poolside, a generous Basil Bangs umbrella and Fermob lounge chairs from Patio Balcony Outdoor Living create an effortless outdoor retreat.
Garden entrance at Foundry House
The pale pink Bauwerk Colour finish, off-form concrete awning and sculptural stepping stones create a soft, tonal composition against naturalistic planting, where hard architectural forms are beautifully tempered by the surrounding greenery.


Tour more havens

Kelli Savietto

I'm Kelli Savietto – a freelance graphic designer based in Perth, Australia. I love designing logos and creating brands for clients located all around the world.

http://www.kellisavietto.com
Next
Next

Dress This House