Architectural presence and an enviable command of the Swan River set the tone: Meribrook by URBANE is a statement of contemporary family living. Warm timber and natural stone and sharply resolved form combine for a residence that feels both timeless and unmistakably of-the-moment.
The brief was simple: bring a touch of the country into the city. The clients, a country family with grown children studying in Perth and a mother travelling regularly from the east coast, knew the city well. They understood its tempo, its light and its prevailing winds; what they needed was a home that responded intuitively to all of it.
“It wasn’t about simply creating luxury,” says URBANE’s founder and managing director Steve Gliosca. “It was about creating spaces that responded to its location and tell the story of how they wanted to live their life.”
Steve leads URBANE with a refined and considered approach to residential design. Specialising in luxury architectural homes and premium contemporary developments across Perth, he brings together decades of experience across architecture, interior design, construction and client care – shaping homes grounded in authenticity rather than excess.
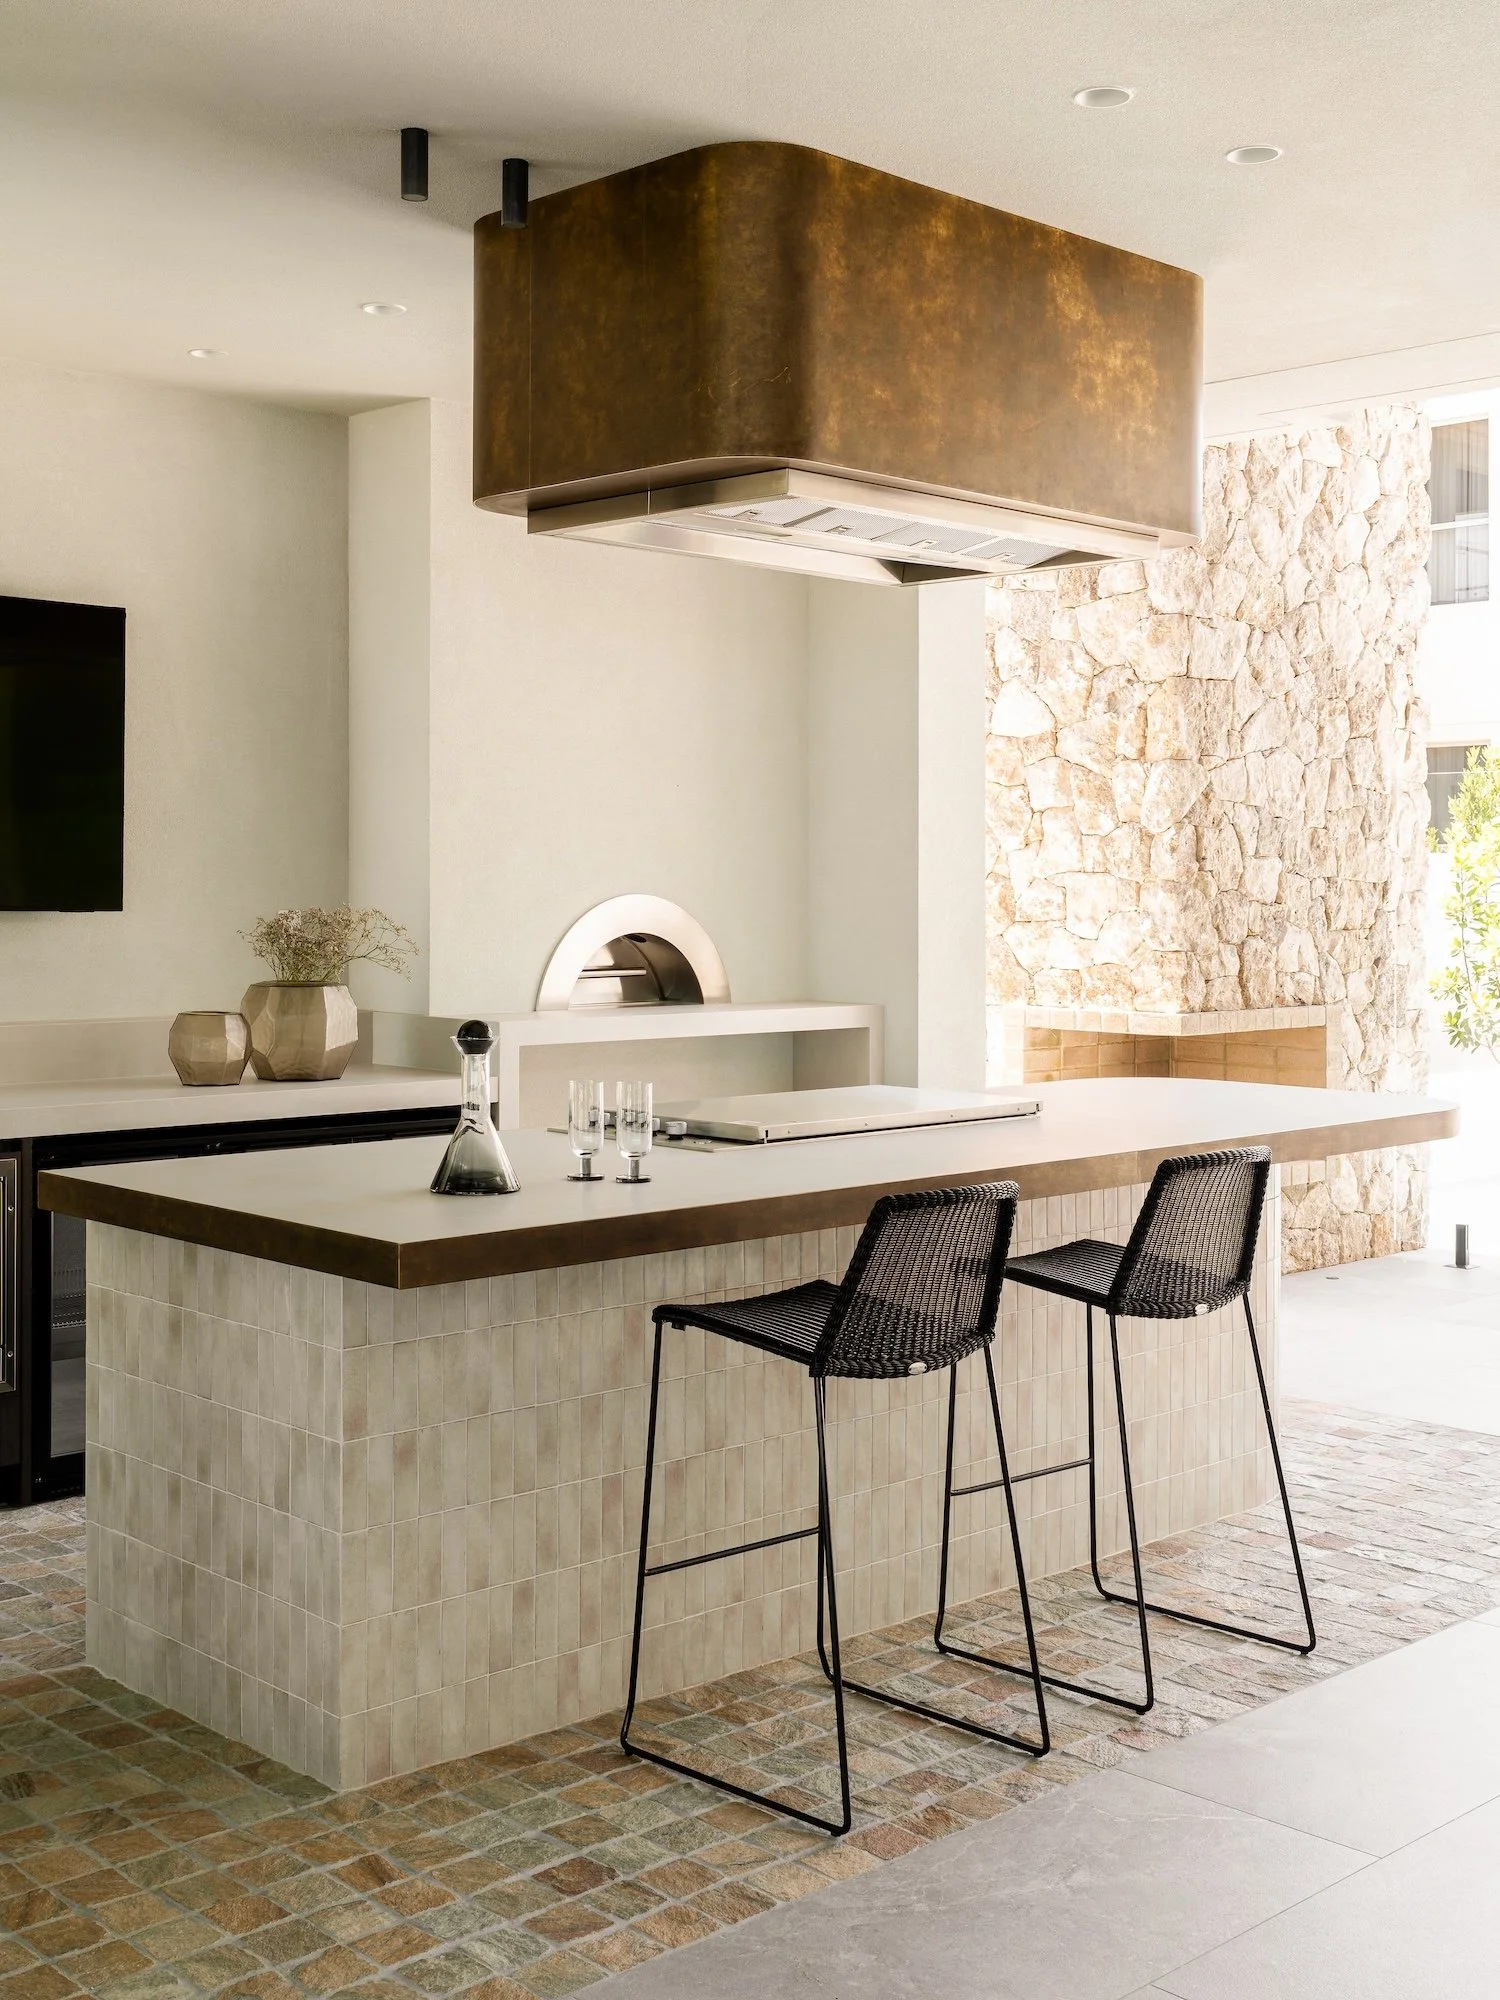
That philosophy is felt throughout Meribrook, a home that wears its materiality with discreet confidence. Rich timber and stone run throughout the interiors in earthy, tactile layers, grounding what is unmistakably a contemporary city residence in something altogether more elemental. Natural products are expressed in vertical form – walls, joinery and cladding – while floors are finished in seamless porcelain that flows effortlessly from room to room. In contrast, the alfresco kitchen is anchored by cobblestone underfoot, a deliberate textural shift that signals a subtle change of atmosphere without disrupting the palette.
The river remains the home’s defining presence. Every living space orients toward the water, framing expansive views through near-continuous glazing that dissolves the boundary between indoors and out. Yet the design is equally attentive to protection and comfort. Known for its strong winds, Applecross demanded a more sheltered response, leading the home to nestle inward around a protected outdoor entertaining zone. “It could be 100-knot winds and you wouldn’t feel it tucked back in there,” Steve says, “but you’re still still getting that beautiful view and natural light through.”
Floor-to-ceiling windows open the living, kitchen and dining spaces to the river, the outlook doing double duty as backdrop and feature. A restrained palette of warm, earthy tones defers to the landscape beyond, while expansive glazing dissolves the line between indoors and out.
That interplay of light and materiality became central to the home’s atmosphere. Throughout the day, sunlight moves across stone, timber and aged brass, animating surfaces with warmth and depth. “Every detail tells part of the story,” Steve reflects. “We consider how light dapples through the house, what direction we’re facing, how the materiality receives it. In a home with this much texture, light is what brings it to life.”
Designed for longevity as much as beauty, the home embraces multi-generational living with ease. The lower level offers independence for the young adults, while upstairs retreats into a more intimate mood, anchored by a richly detailed whiskey bar opening onto a balcony overlooking the river. Beyond a concealed timber-clad door lies the master suite seamlessly integrated into the architecture to preserve the calm elegance of the entertaining spaces.
Downstairs, the alfresco kitchen forms the true heart of the home. Anchored by an outdoor fireplace inspired by the family’s love of gathering around a fire pit at the farm, the space elevates nostalgia into something beautifully architectural. “We thought, a fire pit is great, but let’s think about it differently,” Steve says. “A beautiful open fire, cooking for friends, protected from the weather but watching it roll in across the river – that’s a really special place to be.”
“A beautiful open fire, cooking for friends, protected from the weather but watching it roll in across the river — that’s a really special place to be.”
— STEVE GLIOSCA
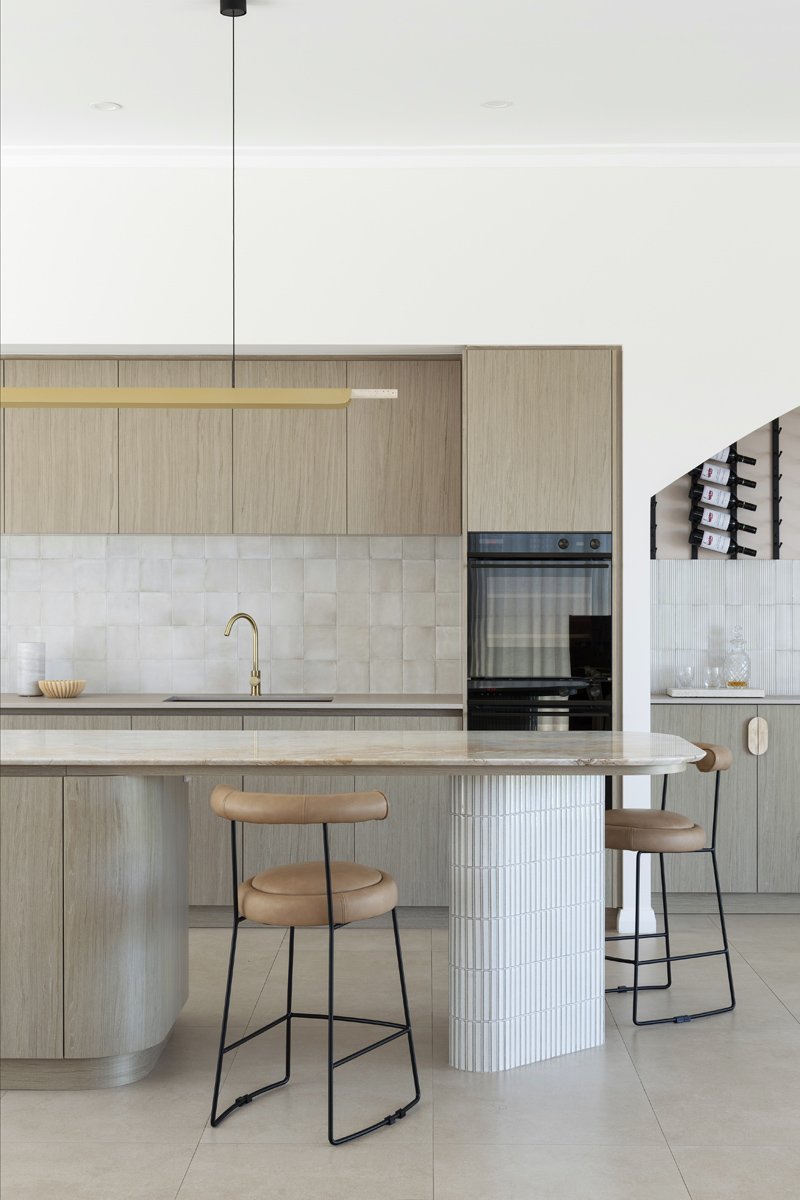
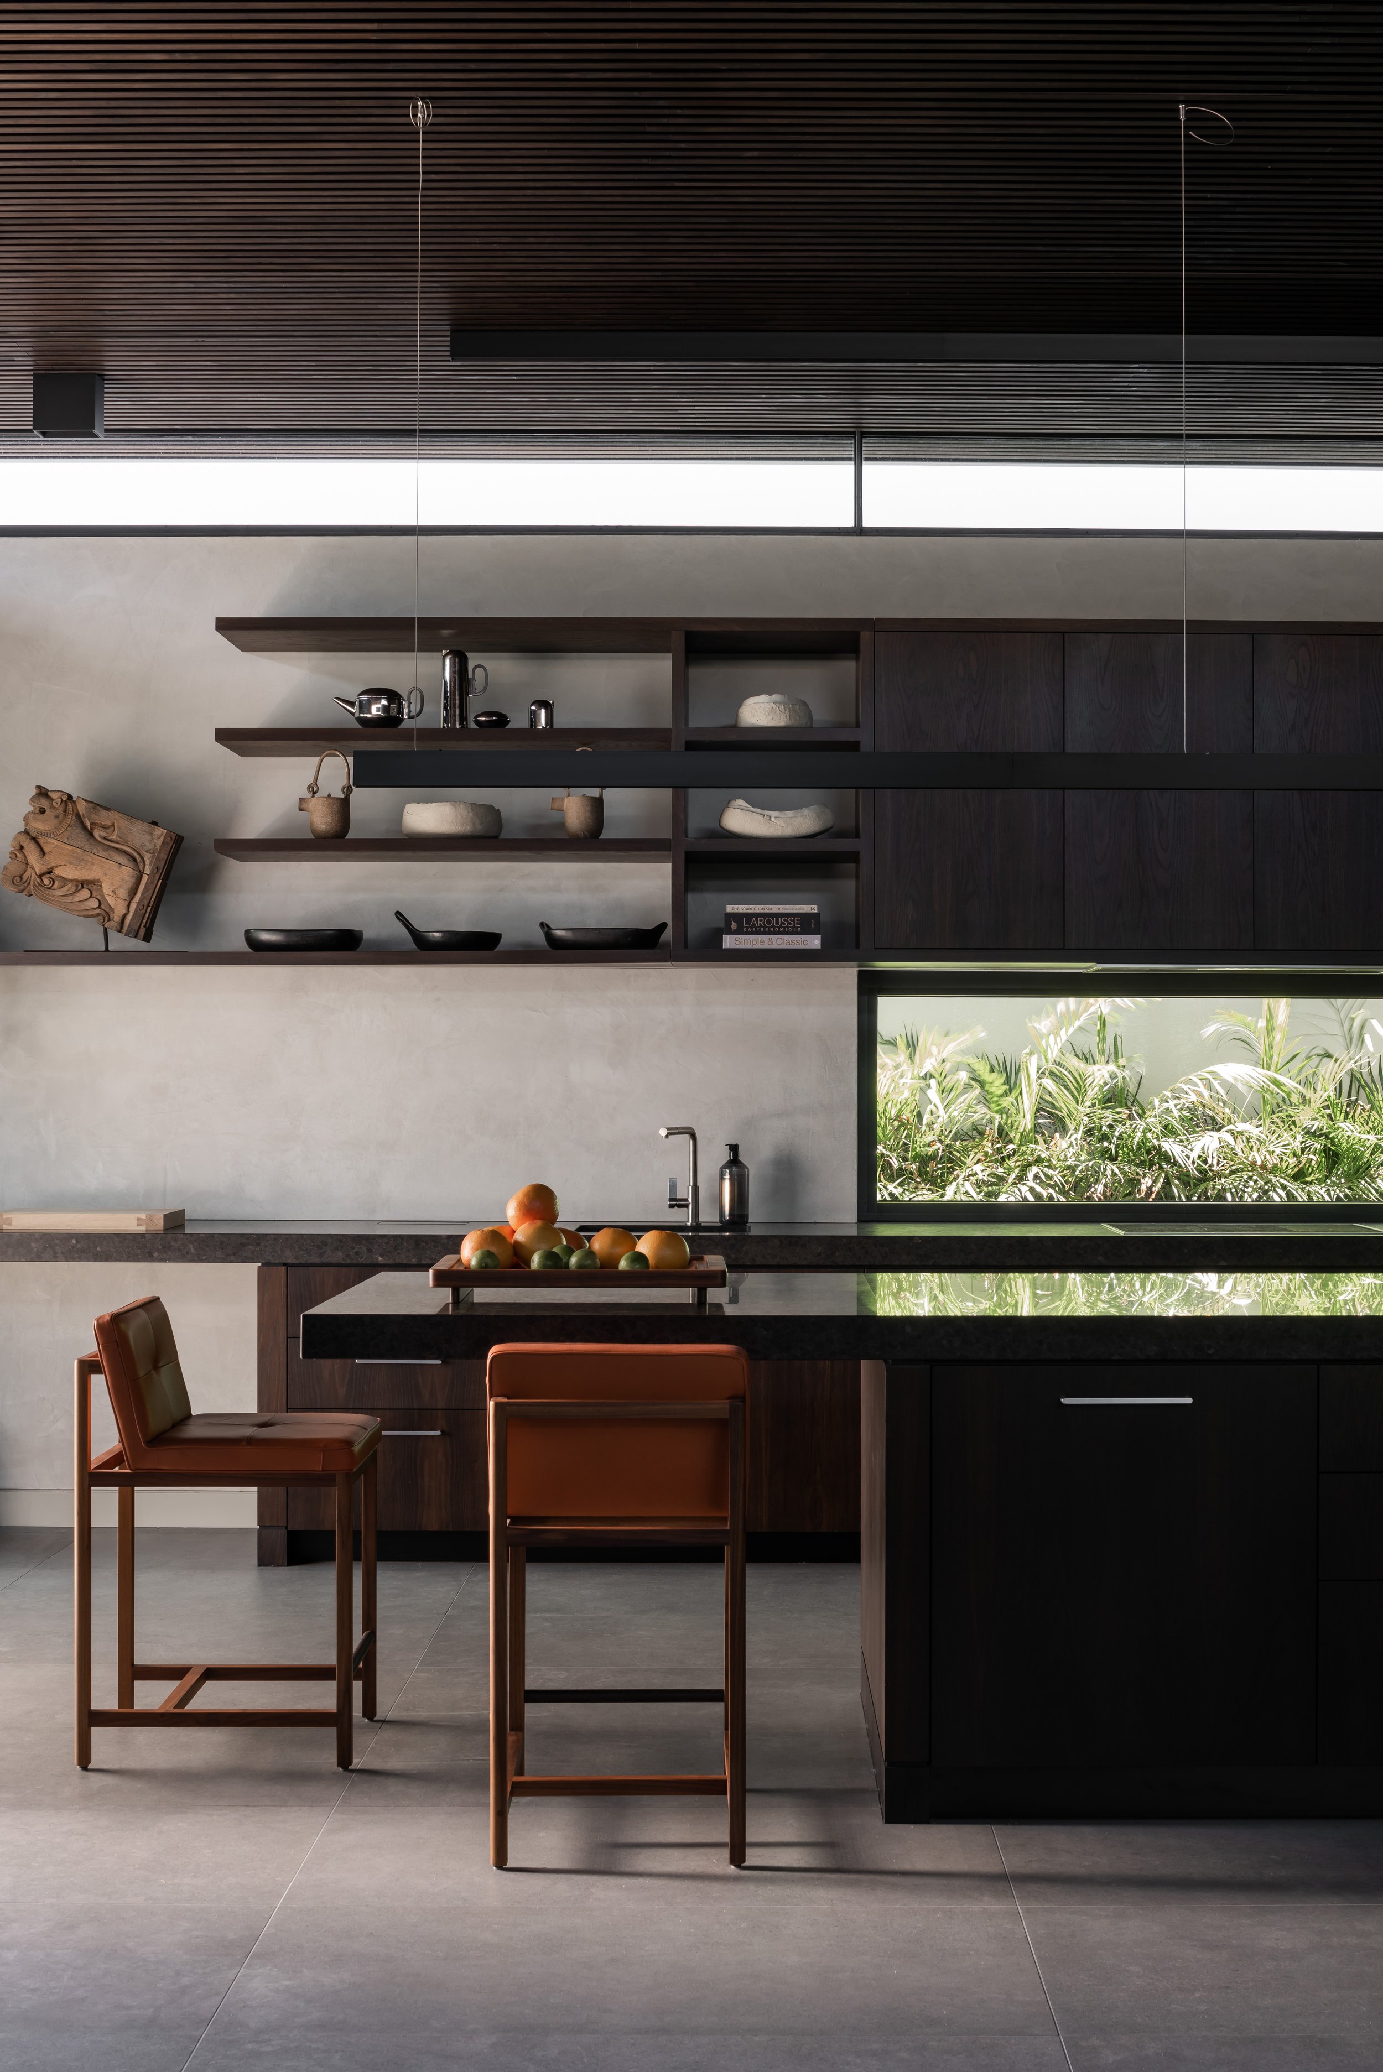
The kitchen forms the emotional centre of the home – understated luxury built from bespoke Vasari stone finishes and a seamless hand-off between indoor and outdoor living. Rich darker accents in Polytec cabinetry in Perugian Walnut Woodmatt and refined bronze fixtures including Yabby tapware and Momo hardware play elegantly against the organic finishes.
The open-plan design courts natural light and river views in equal measure, choreographing an effortless flow between kitchen, dining and living – as at home with relaxed family life as with large-scale entertaining.
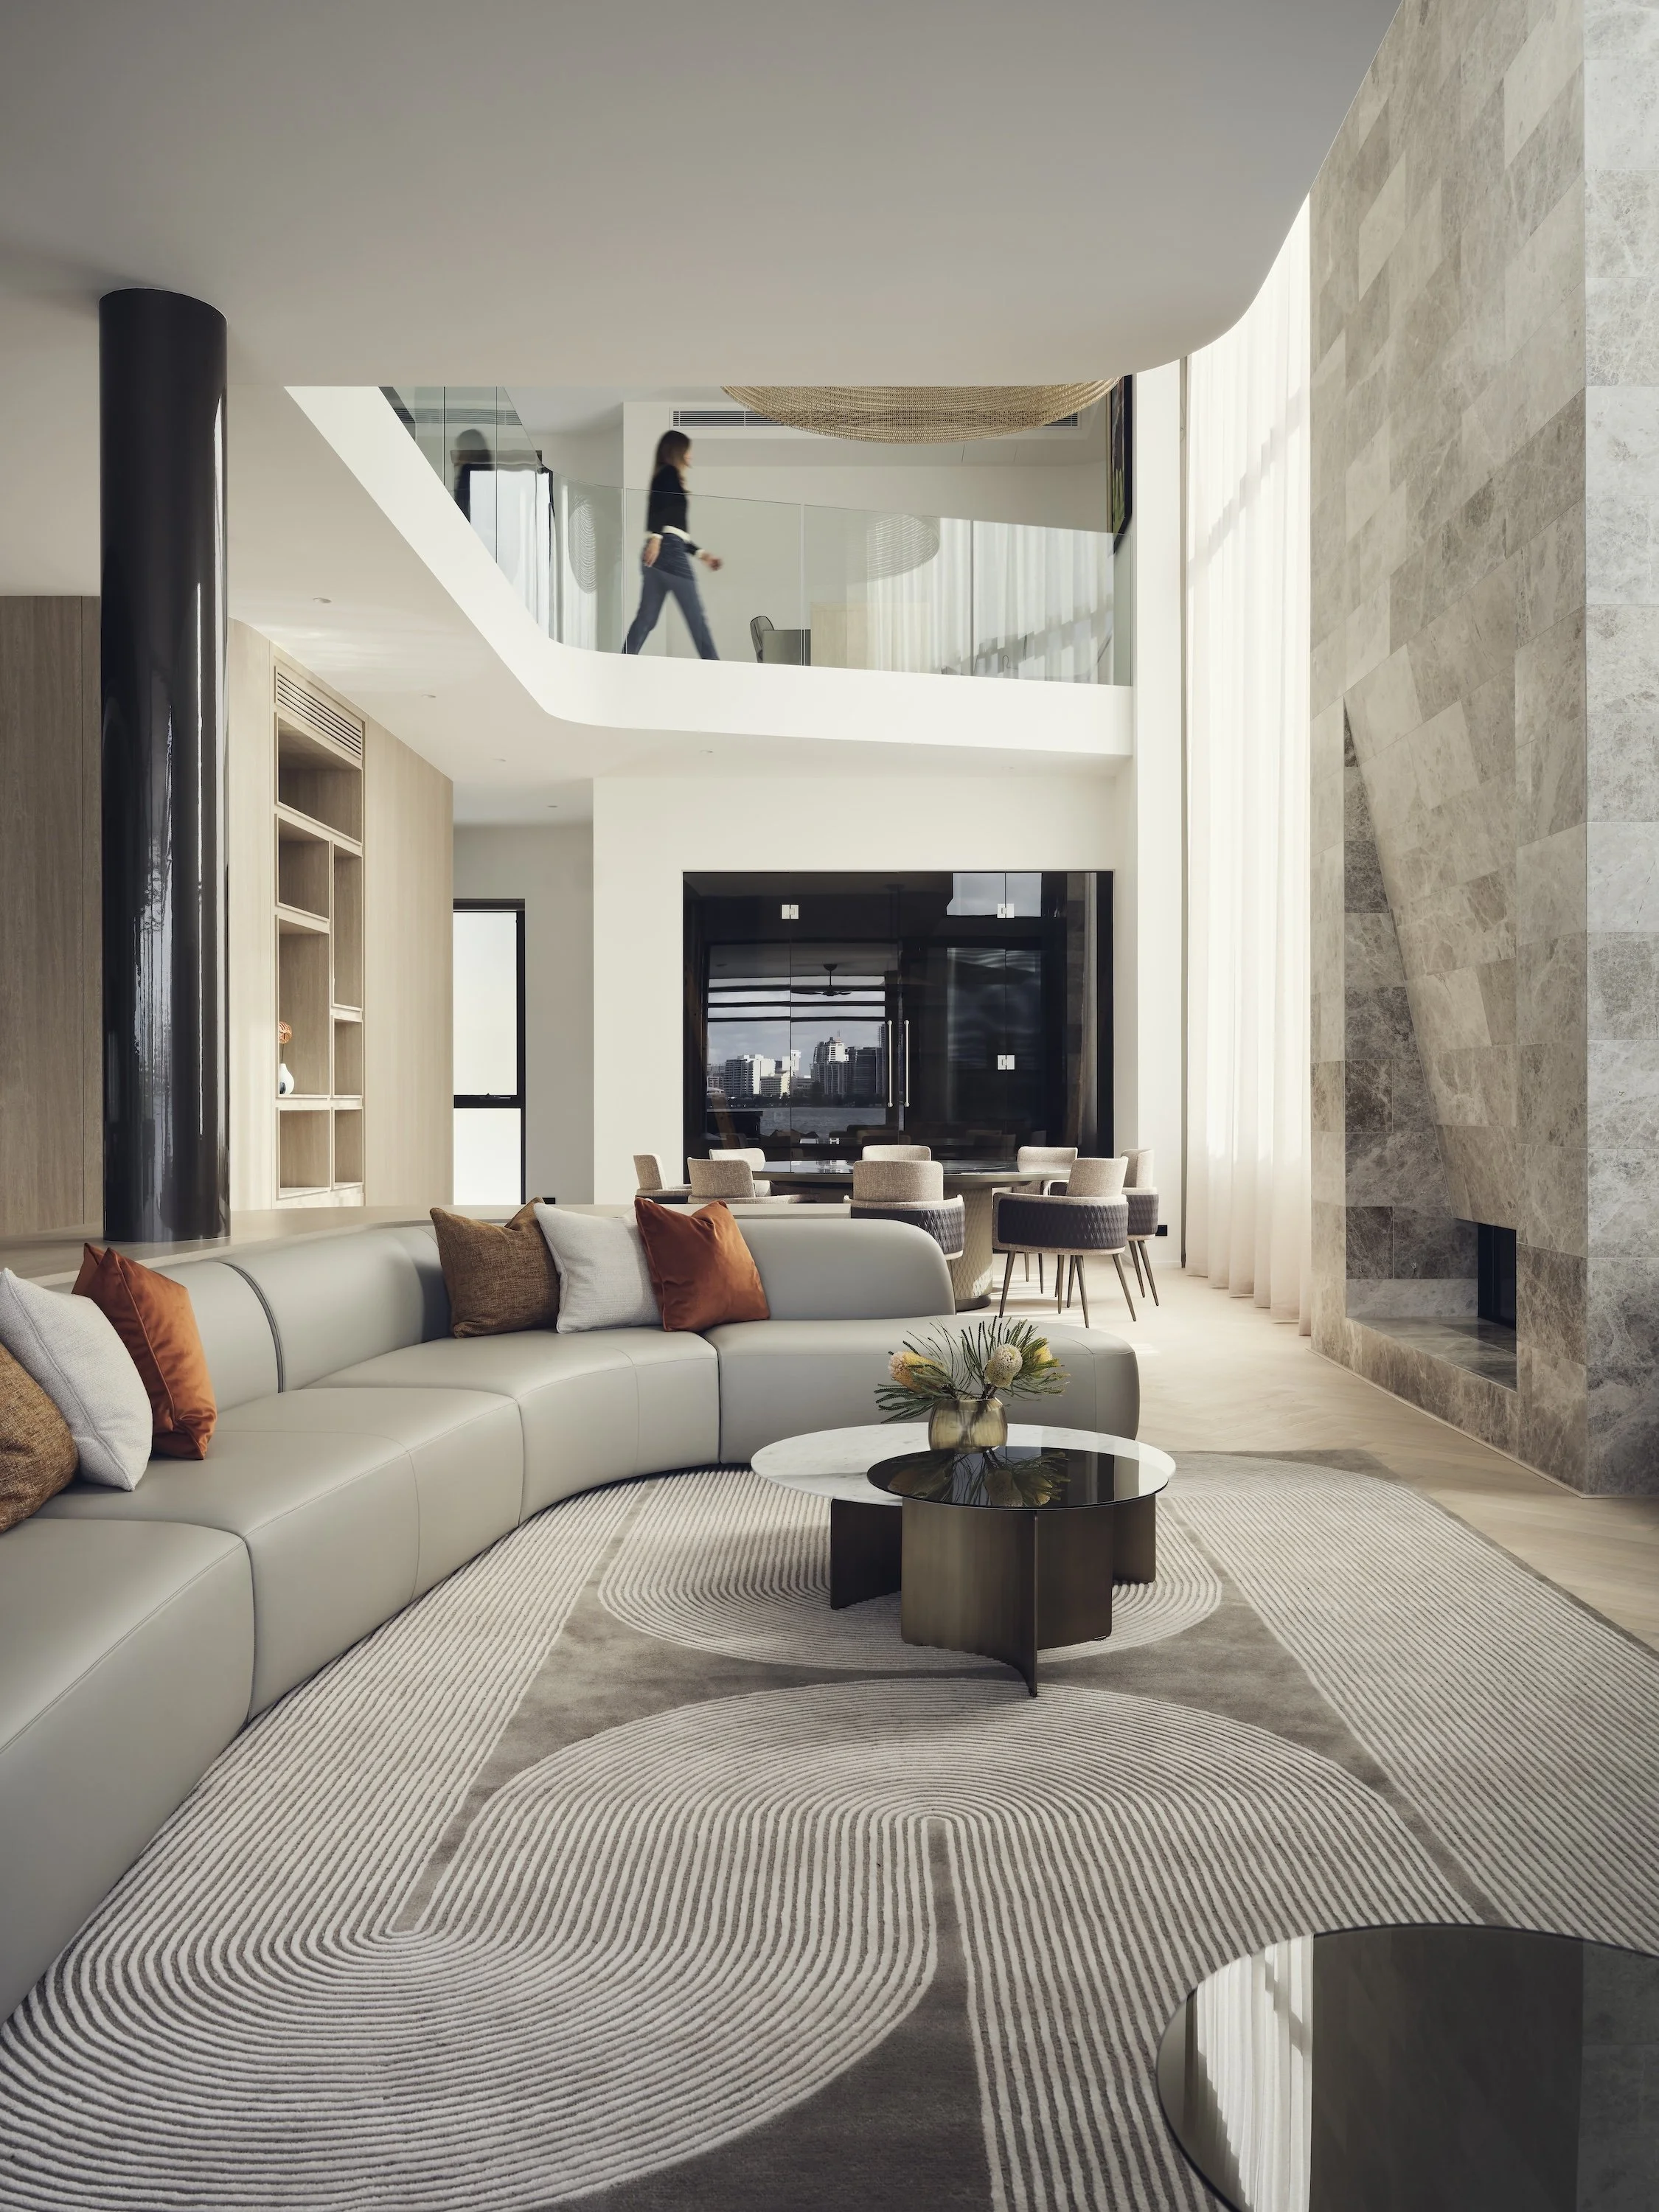
Natural materials, rich textures and warm tones give this living space character and depth. Natural
stone
cladding and dark
cabinetry
frame the fireplace, a striking focal point in a space that is refined without losing its warmth.
A sculptural bar, inky cabinetry and softly glazed terracotta
wall tiles
from Myaree Ceramics layer texture and refinement, sharpened by bronze detailing and considered lighting. Overhead, bronze-toned mirrors catch and return the river views.
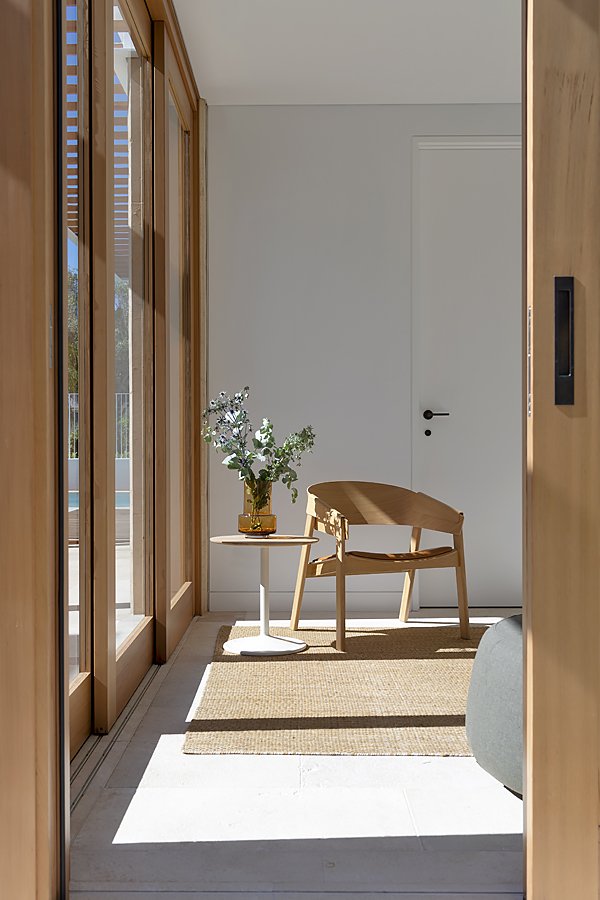
A timber-lined passage draws you toward the upstairs bar and sitting area, where the palette shifts register for an intimate retreat above the river – timber wrapping the space in warmth while quietly concealing the entrance to the master suite.
The master suite is composed around its relationship with the river, custom-built bed furniture facing the floor-to-ceiling glass. The custom designed bedhead and wall lamps from Smith & Smith draws a natural line to the ensuite and dressing space beyond, its height calibrated to preserve the sightline to the water. Warm bronze wall sconces from ALTI Lighting round out a retreat that feels both indulgent and resolved.
The ensuite carries the home's material language into its most private corner, pairing dark cabinetry with softly textured tiles and bronze accents. A sculptural basin from ABI Interiors and elegant tapware lend the space an intimate, hushed sophistication.
Step inside, and the warmth of timber and stone follows, threading a cohesive line between exterior and interior. Expansive open-plan living amplifies the home's sense of scale, the flow throughout entirely effortless.
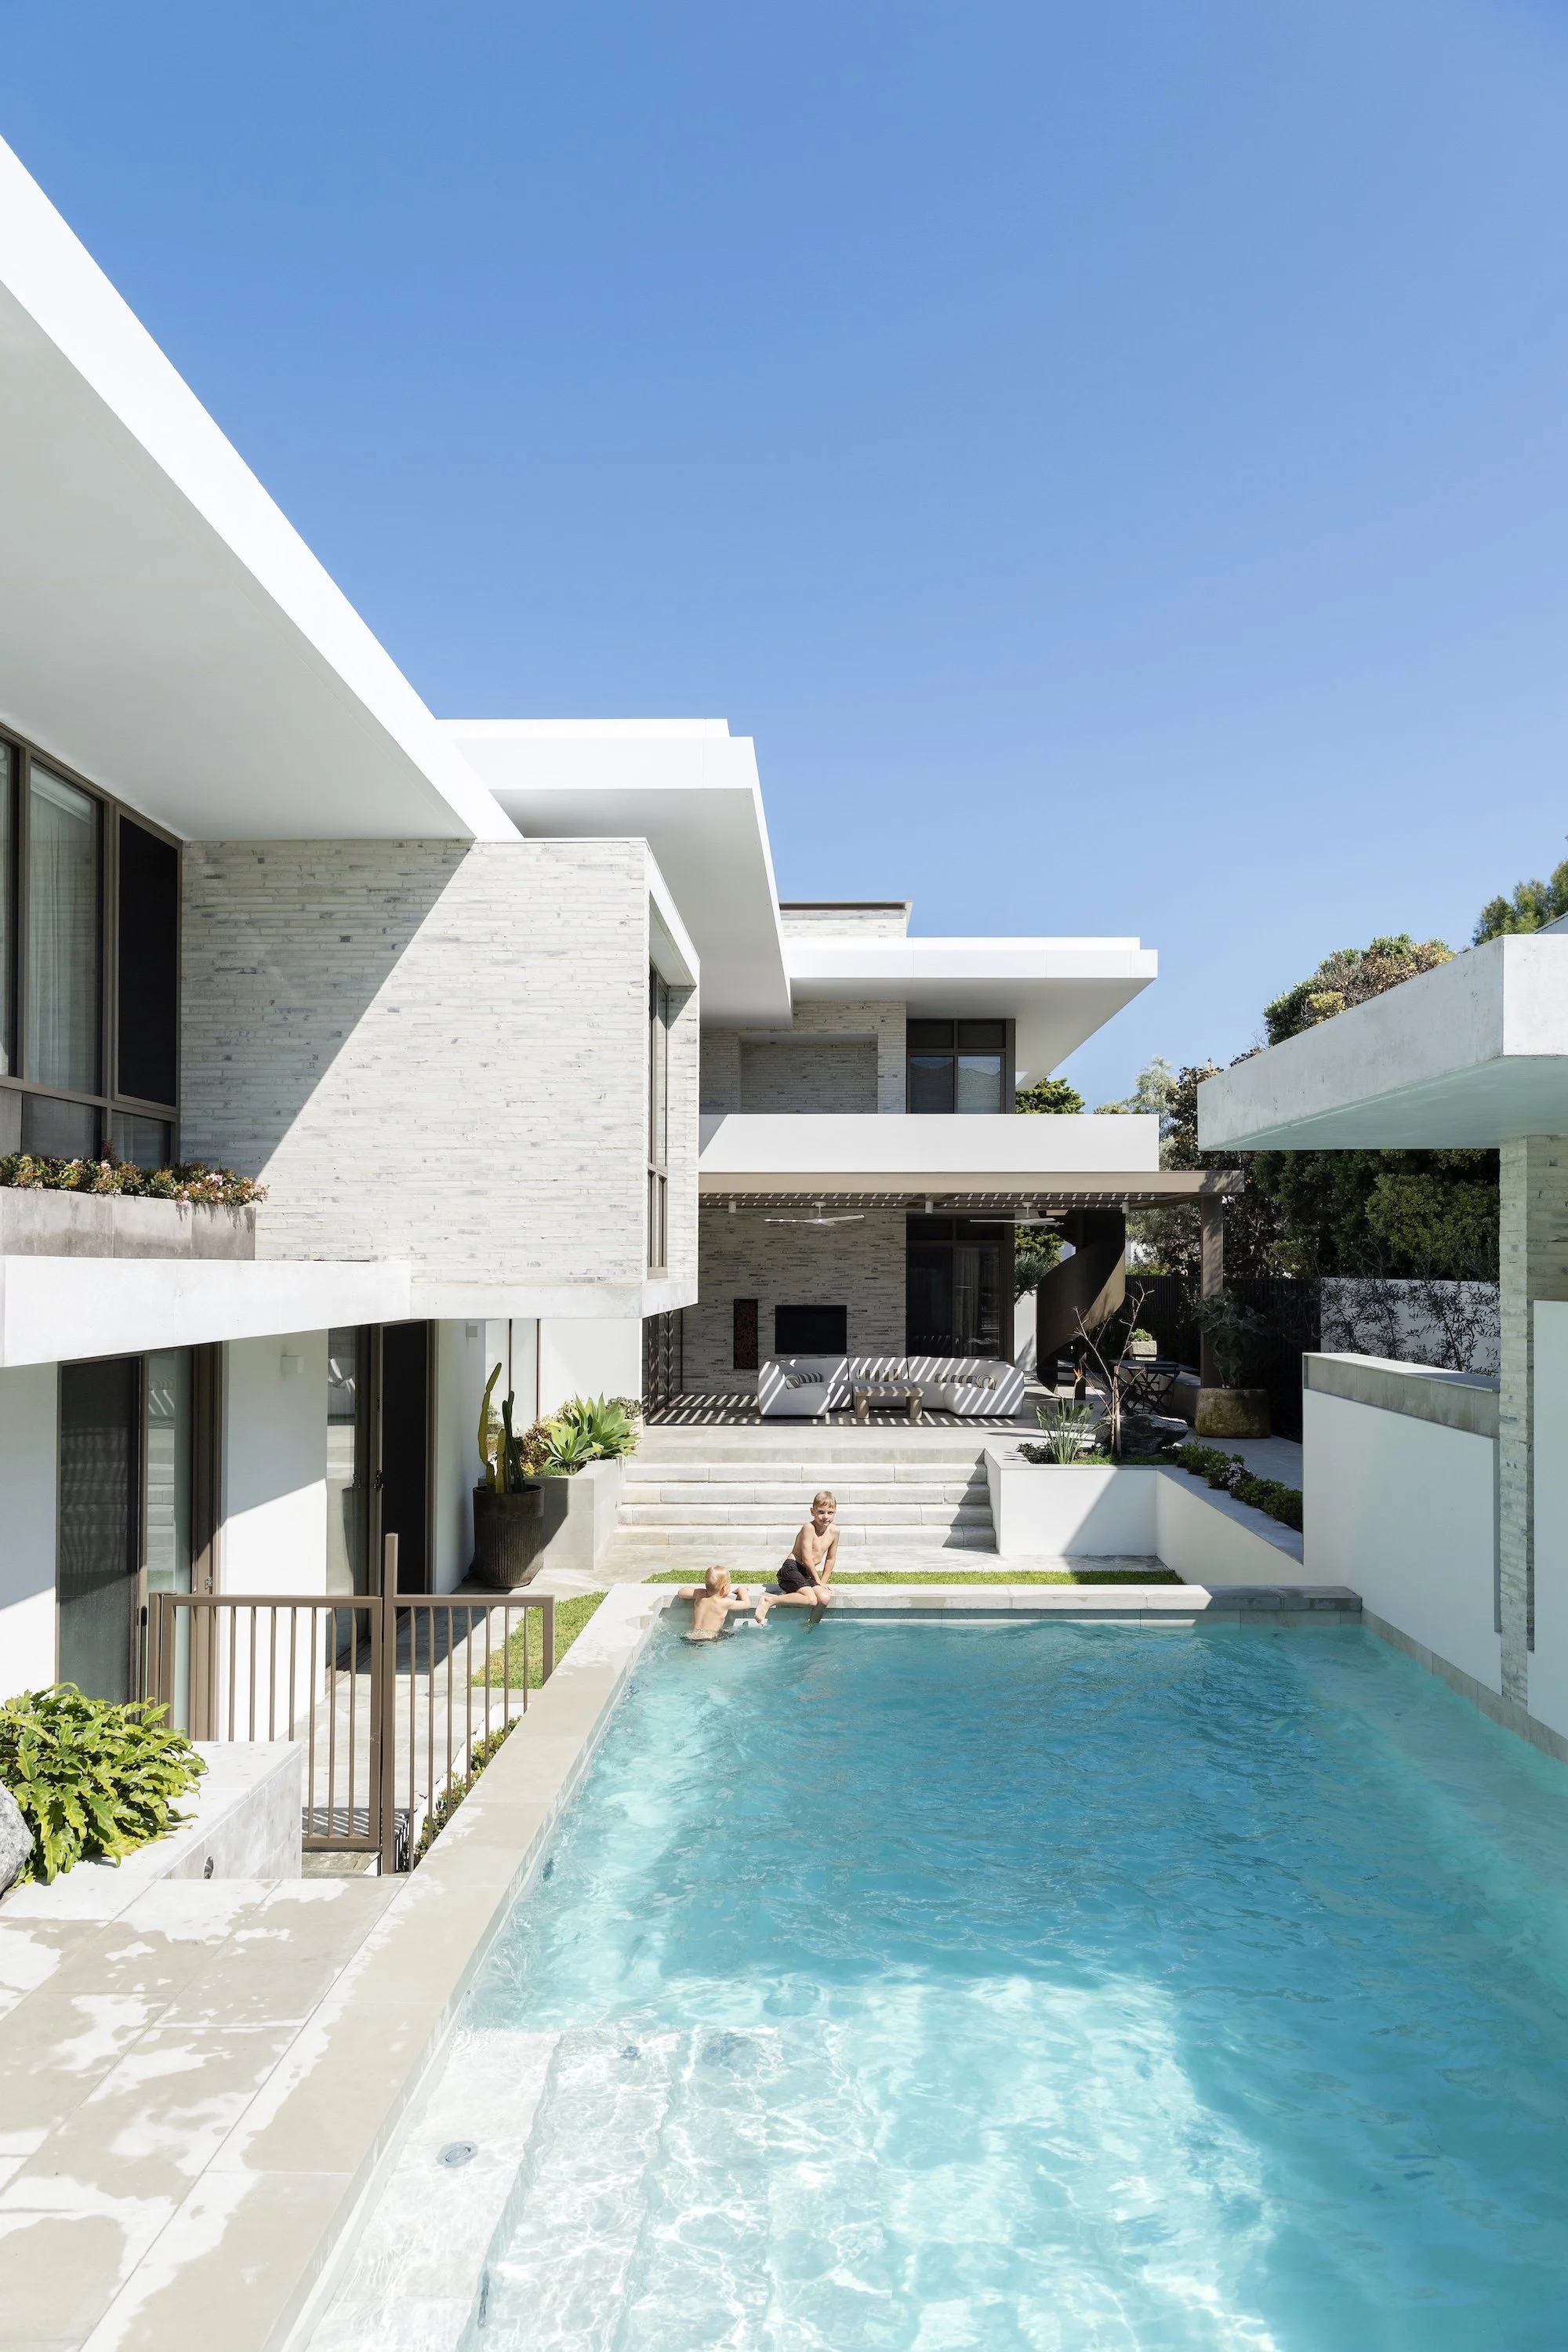
The alfresco sits at the heart of the home, the residence wrapping around it to fashion a private, sheltered retreat – positioned to shelter from prevailing winds while still tracing framed corridors to the river.
Conceived as a genuine extension of the interior, the alfresco leans into a resort sensibility. Landscaped surrounds, a sparkling pool, and a fully integrated outdoor kitchen featuring a benchtop and splashback in Atlas Plan Porcelain come together for spaces built for connection and entertaining, year-round.
A serious outdoor cooking zone lifts the alfresco experience several notches, complete with an integrated BeefEater
barbecue,
bronze-trimmed
extraction canopy
from Qasair and Zesti
pizza oven.
Silex
cobblestone pavers
from Eco Outdoor meet warm-toned feature tiles underfoot, adding texture to an already rich palette.
The alfresco reads as a natural extension of the home's living spaces, suited equally to unhurried moments and effortless entertaining. Floor-to-ceiling sliding glass doors dissolve the boundary between indoors and out, ushering the day's changing light through the home.
Floor-to-ceiling glazing captures the river in full, an exceptional vantage point for watching the sun set across the water. A private counterpoint to the home's more active spaces, the upstairs sitting room offers a sophisticated setting for a quiet evening drink before retiring to the adjoining master suite.
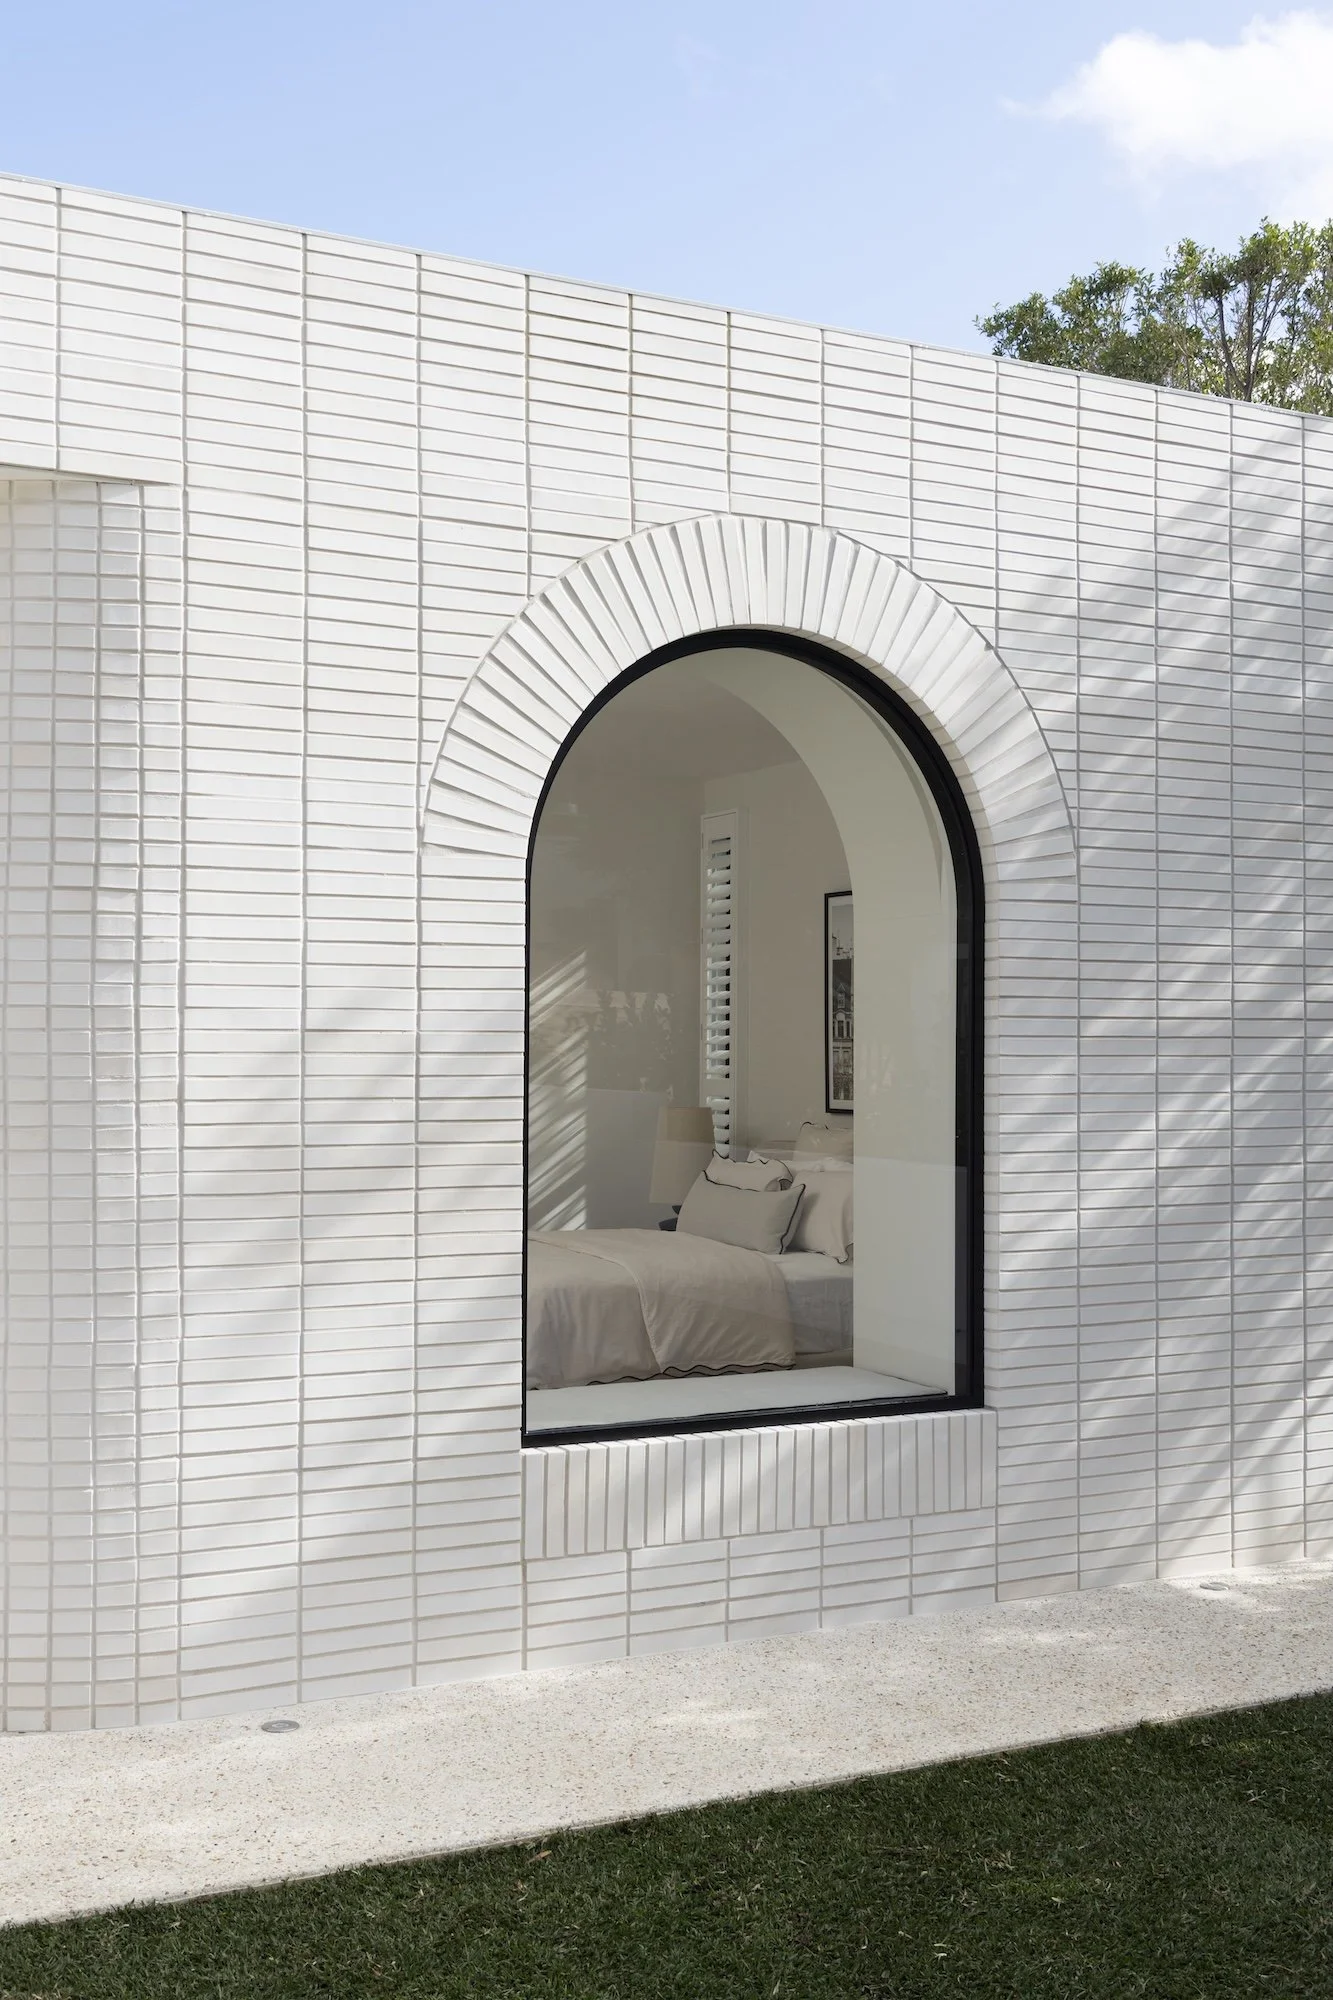
Meribrook commits fully to its horizontally extended, linear architecture, striking a commanding street presence while claiming uninterrupted river views for itself. Linear. Bold. Panoramic.
Created for a family deeply connected to a country lifestyle, Meribrook brings warmth, texture and permanence to the edge of the Swan River. Featuring URBANE Projects.
Inside the South Perth home where architect, builder and interior designer worked as one — and the result is a house with nothing left to chance. Featuring Humphrey Homes.
With space to embrace family life over future years, this layered seaside haven balances form with functionality. Featuring Lyons Architects, Malvina Stone and Studio 634.
Precision architectural teamwork is the keynote of a four-level riverside residence that is as much attuned to hotel-style refinement as it is to home comforts and amenities. Featuring Giorgi, Woodpecker Flooring, Sovereign Interiors and Bryden Landscaping.
The Springate home in Dalkeith combines maximalist interior design over three levels with a secret garden, front and back. Featuring Springate Homes & Renovations and The Terrace Gardener.
Hard yet tactile surfaces accent the minimalist aesthetic of River Residence. Featuring CSA Craig Steere Architects, Brooks Construction and Tim Davies Landscaping.
Blending into its heritage streetscape, Proclamation House combines character, comfort, clean lines and contemporaneity. Featuring State of Kin and Tristan Peirce.
With the Swan River as its backdrop, this contemporary home for two takes a less-is-more approach with flexible living spaces and clever furnishings. Featuring Adrian Zorzi and Henri Living.
Timeless design, luminous spaces and exquisite furnishings introduce a dynamic, contemporary ambience to this family home in Woodlands. Featuring Dorian Morelli, Nickolas Gurtler, Tristan Peirce and Formview Building.
This South Perth home crosses timeless Japanese design with a contemporary Western ethos. Featuring Riverstone Custom Homes, Nadia de Cerff, and Andrew Thornton Hick.
Practicality meets comfort in this design for the ages. Breathing ease and luxury into every space, Zorzi, in collaboration with in-house design partner Rietveld Architects, has created an architectural beauty for the ages in leafy Dalkeith. Featuring Andrew Thornton Hick.
Earthy materials, seamless design, and a serene palette make this the perfect Perth home for a beach-loving family. Featuring Draftworx and Carbon Developments.
Under the attentive eye of architect Sam Klopper, Davidson Residence combines playfulness with functionality for a fresh take on classic suburban living. Featuring Klopper & Davis Architects and Concept Origin.
Villa Ultimo in City Beach expresses the elegance and refined appeal of concrete. Drawing on the iconic brutalist architecture of Iwan Iwanoff, its robust form is tempered with abundant natural light and lush, verdant landscaping. Featuring anbdesign, Enzo Sberna, Andrew Thornton Hick and Ultimo Interiors.
Clever design solutions by Perth firm State of Kin delivered the perfect family home while boasting all the hallmarks of a luxury hotel, from dark travertine flooring, plush carpet and private terraces to the dramatic sweep of a staircase.
It is difficult not to fall in love with Roscommon House. Distinctive, filled with mid-century-inspired detail and tied to its garden setting, it feels as if it's always stood there. Featuring Neil Cownie Architect.
Food stylist Kate Flower's home is as vibrant as her cooking – scallop and stone fruit salad, lobster in coconut broth, and boozy brioche summer pudding. Featuring John Chisholm Design, Skytree Homes and Soul Bird Styling.
Sunlight plays a pivotal role in architect Ben Mountford’s design process. "Natural sunlight is important to address it in terms of shade, shelter and heating as well as from a creative perspective,” he says. Featuring Mountford McCarey Architects and Malvina Stone.
Clean, lean and environmentally discreet, Andrews Place II nestles into a quiet and discreet Cottesloe street. Sited sensitively on just 726m2 and designed around wellbeing, it is the very definition of 'haven'. Featuring Milieu Creative and Adrian Zorzi.
It's hard to resist the majestic beauty of a minimalistic home steeped in its environment, and The Pad in West Perth is no exception. Once the site of a 1980s strata unit, its new iteration as a two-bedroom single-storey home is as stunning as it is liveable. Featuring Suzanne Hunt Architect, Valento Residences and Anna Flanders.
Right in the middle of Claremont's hustle and bustle is a little house that is as pro-planet as it is liveable. Featuring Leanhaus, Trueline Homes, and Grace Buckley Creative.
A sanctuary and escape to nature were what this owner hoped to evoke in her Karrinyup haven. Set on a long narrow site overlooking lush parklands, the modern stone, timber and iron home makes a strong statement yet is understated in its elegance. Featuring Chindarsi Architects, Baileys Living, and Mariia Gabriel.
A sense of calm pervades the simplistic and beautiful house Gavin Hestelow designed for his parents. Situated on a corner block in Rossmoyne facing the river, it appears to float thanks to a receding ground floor and propelling upper level. Featuring Marc Homes and Loam.
Combining bold and contemporary architecture with softened interior sensibility, Songbird in Yallingup finds true harmony with nature. Designed by Solar Dwellings and built by Ustyle Homes, RMD Studio and Kellie Carols Interiors were engaged to execute its extensive interior plan and detailing.
They say it is best to live in a home for a while before changing it. For the owners of Andrews Place, inhabiting their property's original home allowed them to contemplate the site's potential and learn its seasonal flow. Featuring Base Construction and Milieu Creative.
I'm Kelli Savietto – a freelance graphic designer based in Perth, Australia. I love designing logos and creating brands for clients located all around the world.